


As Alpine Formwork & Scaffolding, we provide engineering solutions that ensure maximum efficiency and flawless surface quality in the production of precast concrete elements. Our stationary and mobile precast formwork systems seamlessly adapt to site and factory conditions across industrial facilities, bridges, residential projects, and infrastructure structures. We develop systems that prioritize structural integrity at every stage from design to manufacturing, accelerating serial production processes and optimizing labor costs.
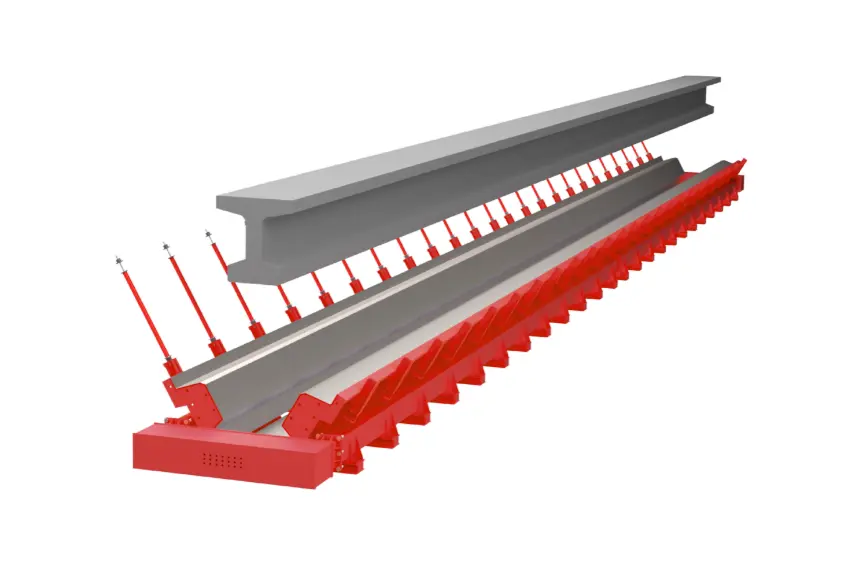
Specially designed for the production of prestressed bridge beams, which are among the most critical structural components of highway and railway projects. Thanks to its body structure providing maximum resistance against high fresh concrete pressure, it allows long-span and heavy-tonnage beams to be cast in flawless geometry.
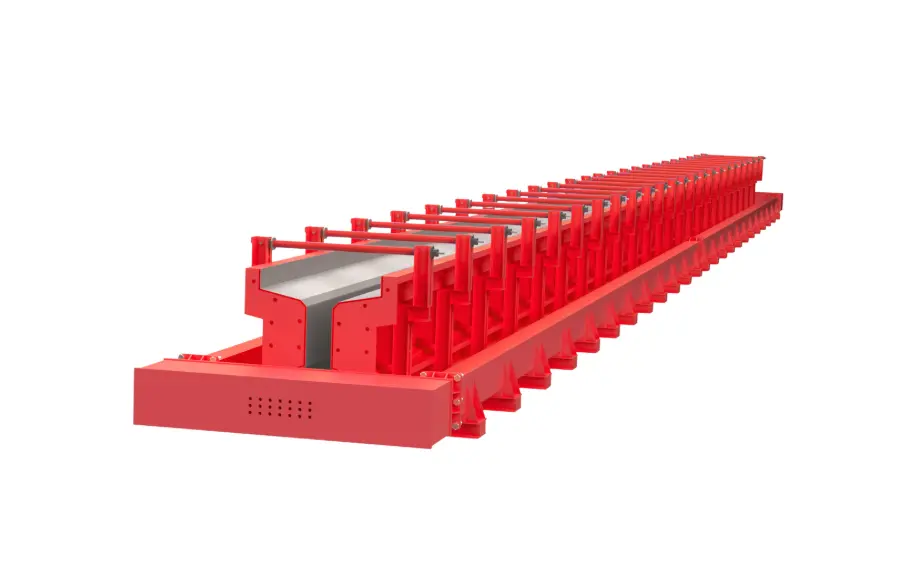
Minimizing labor time with hydraulic or mechanical opening-closing systems, these setups adapt to different beam cross-sections and lengths according to project requirements, delivering high efficiency in serial production.
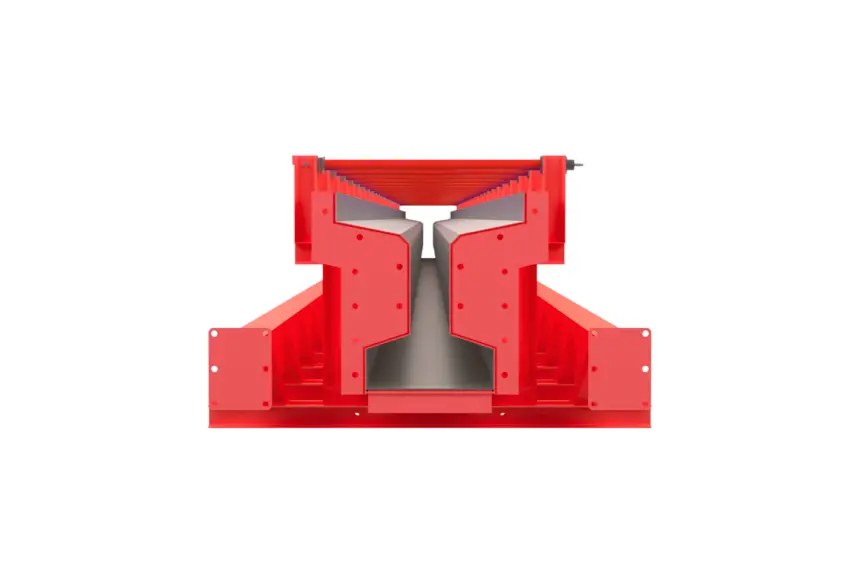
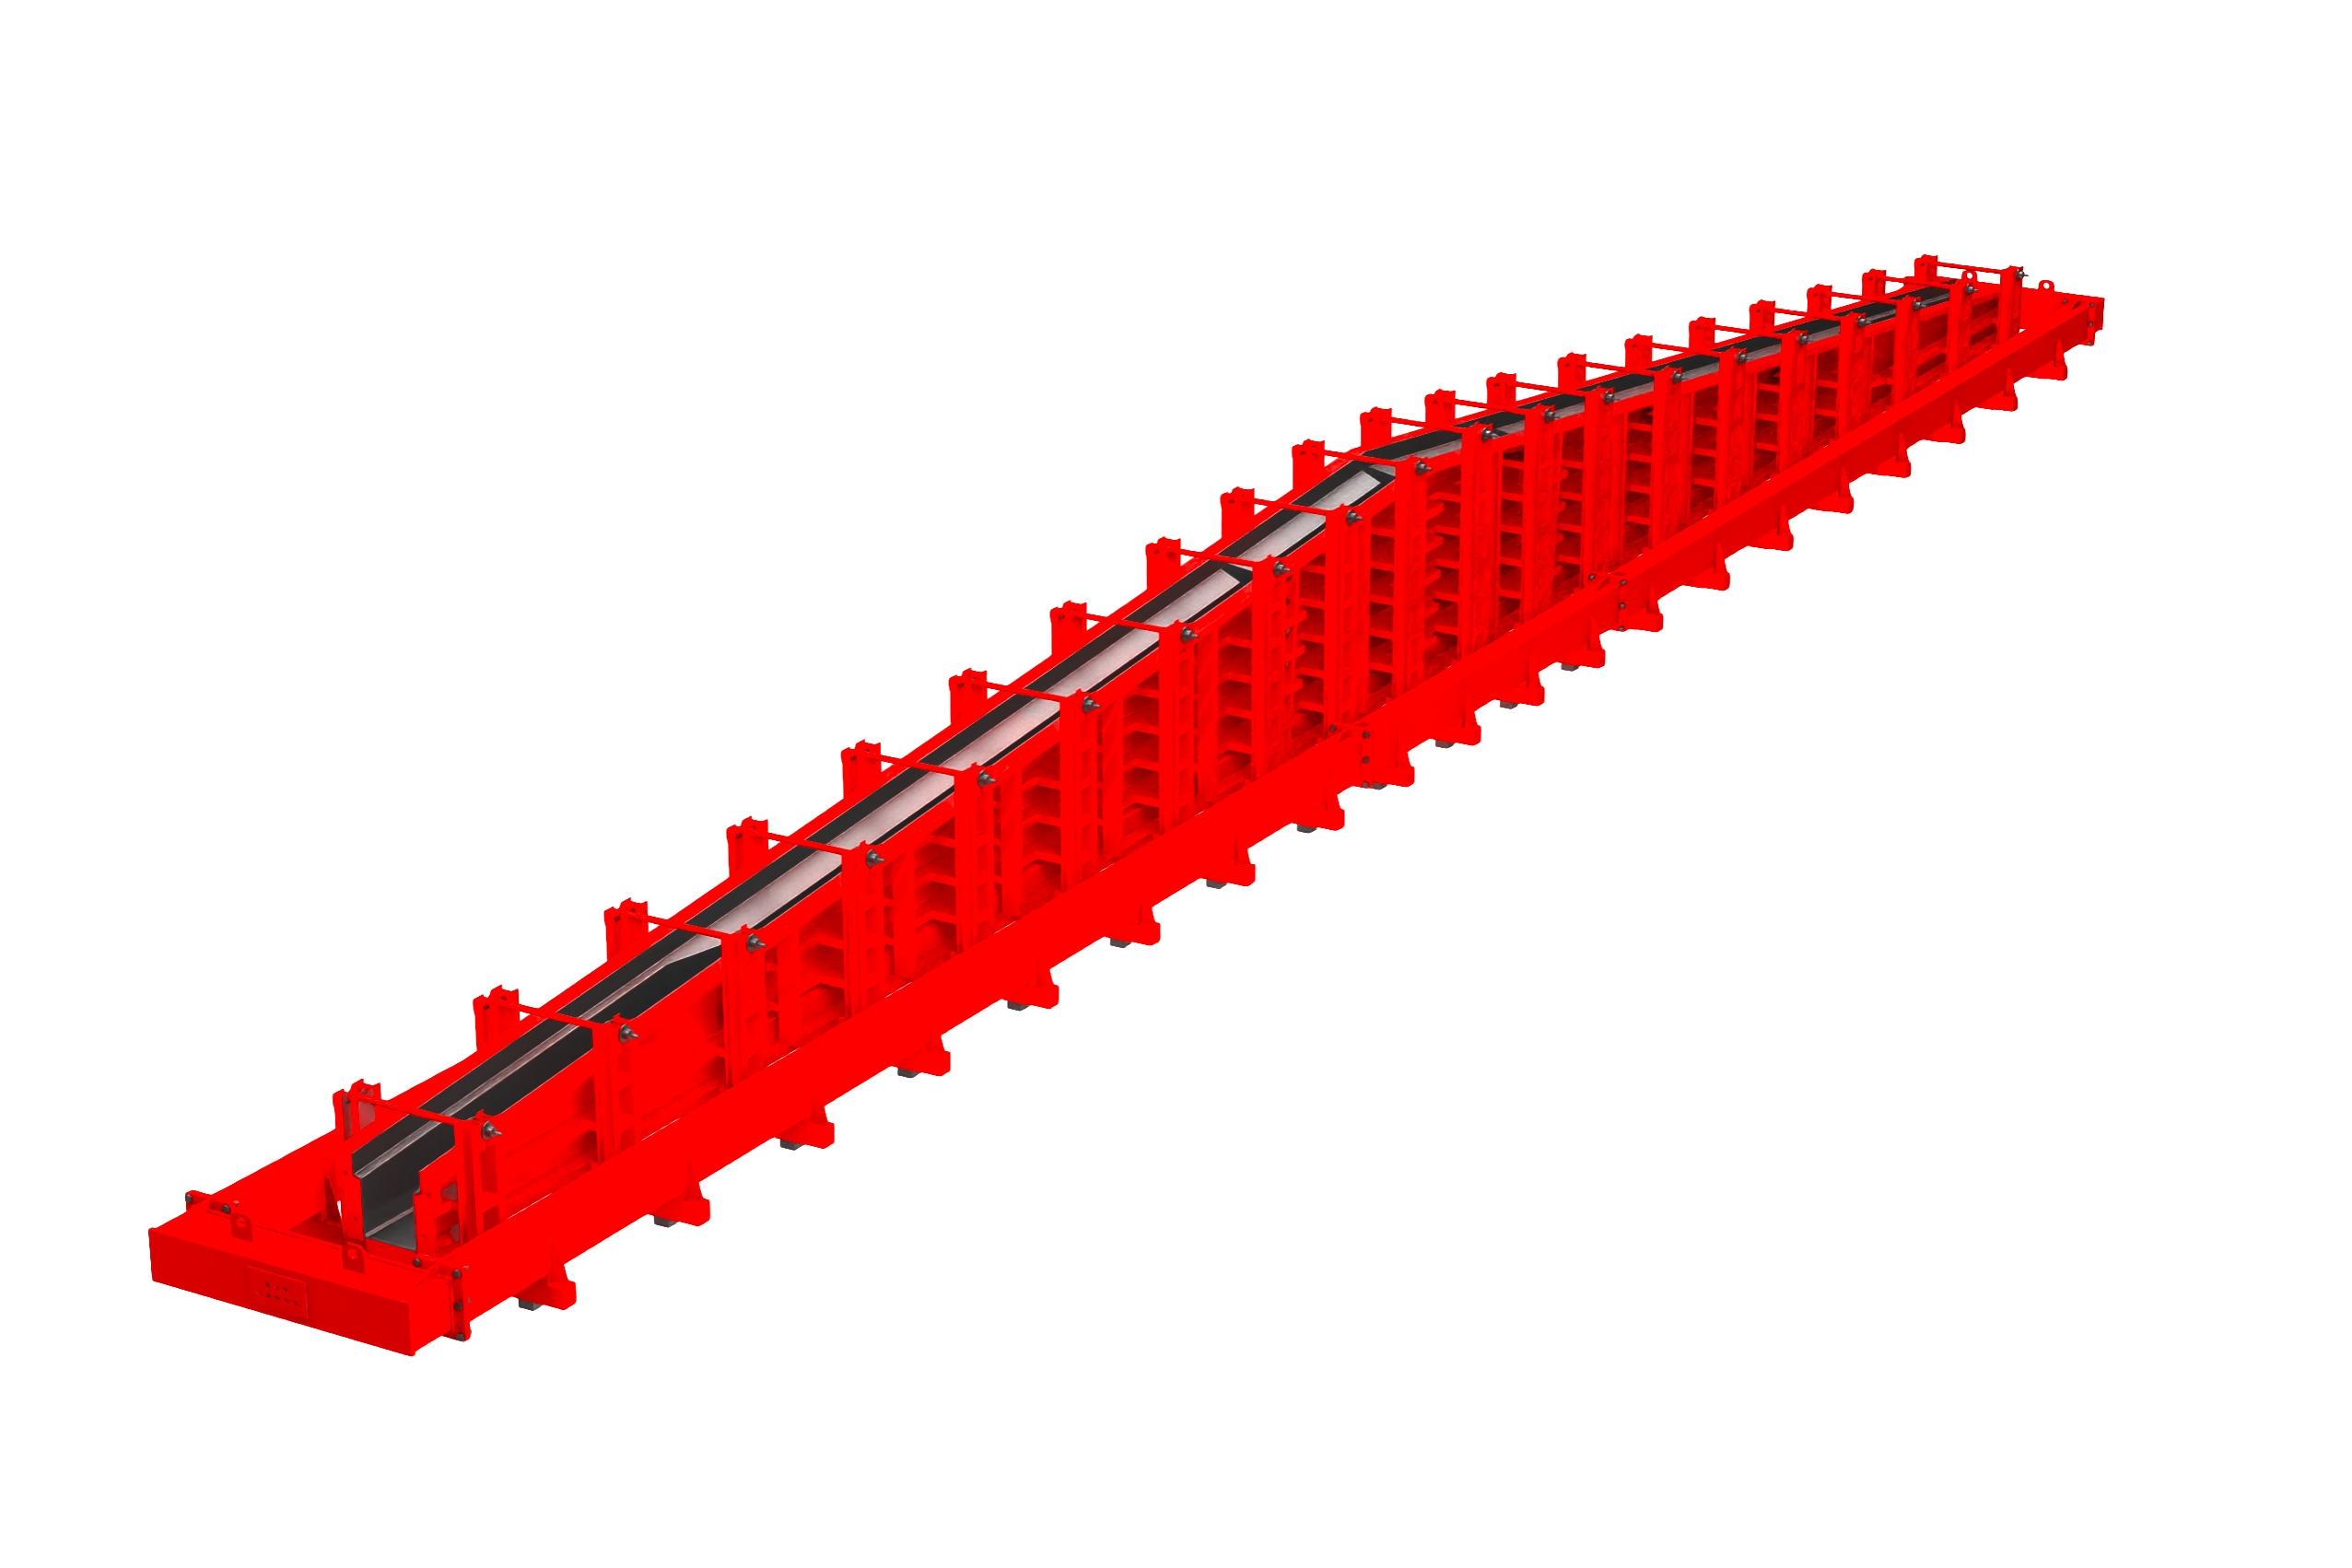
Provides serial and safe production of Delta-type roof trusses used in industrial facilities, warehouses, and large-span structures. It enables structural elements that ideally transfer roof loads through their geometric form to be produced with smooth surface quality.
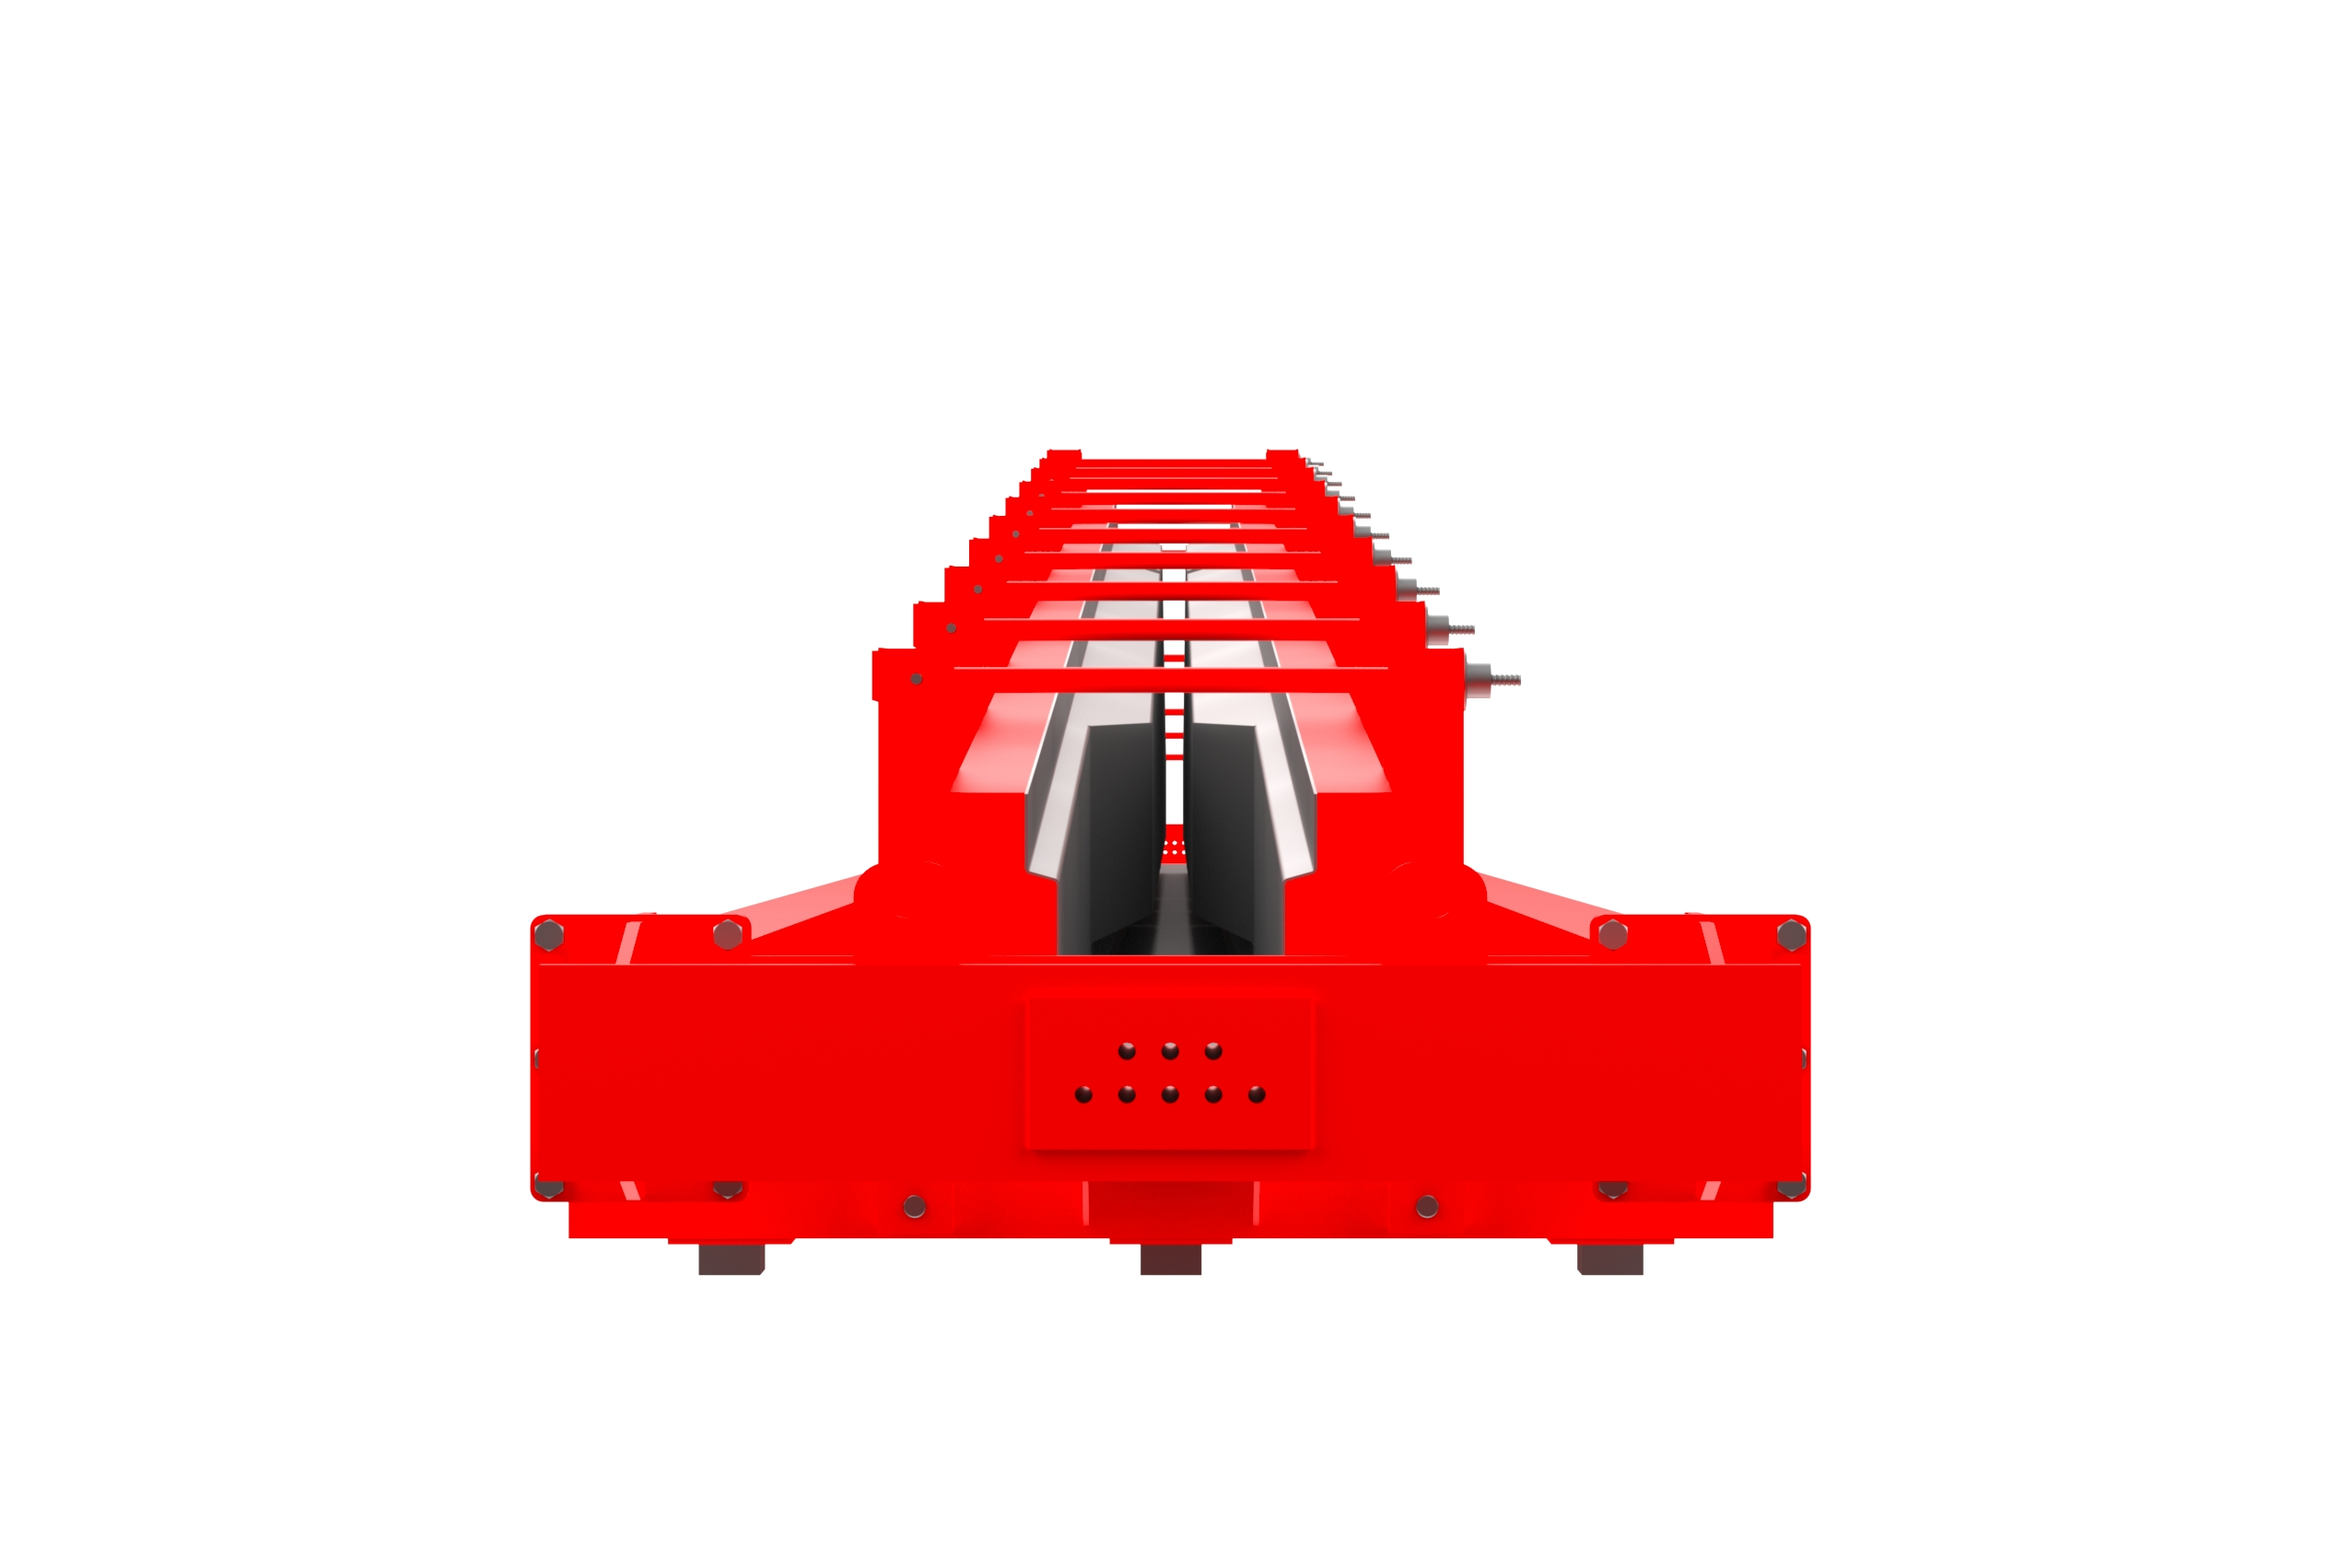
Designed with sufficient rigidity to safely carry the loads generated during concrete pouring thanks to its steel construction structure, these molds minimize deformation during casting to preserve the truss geometry.
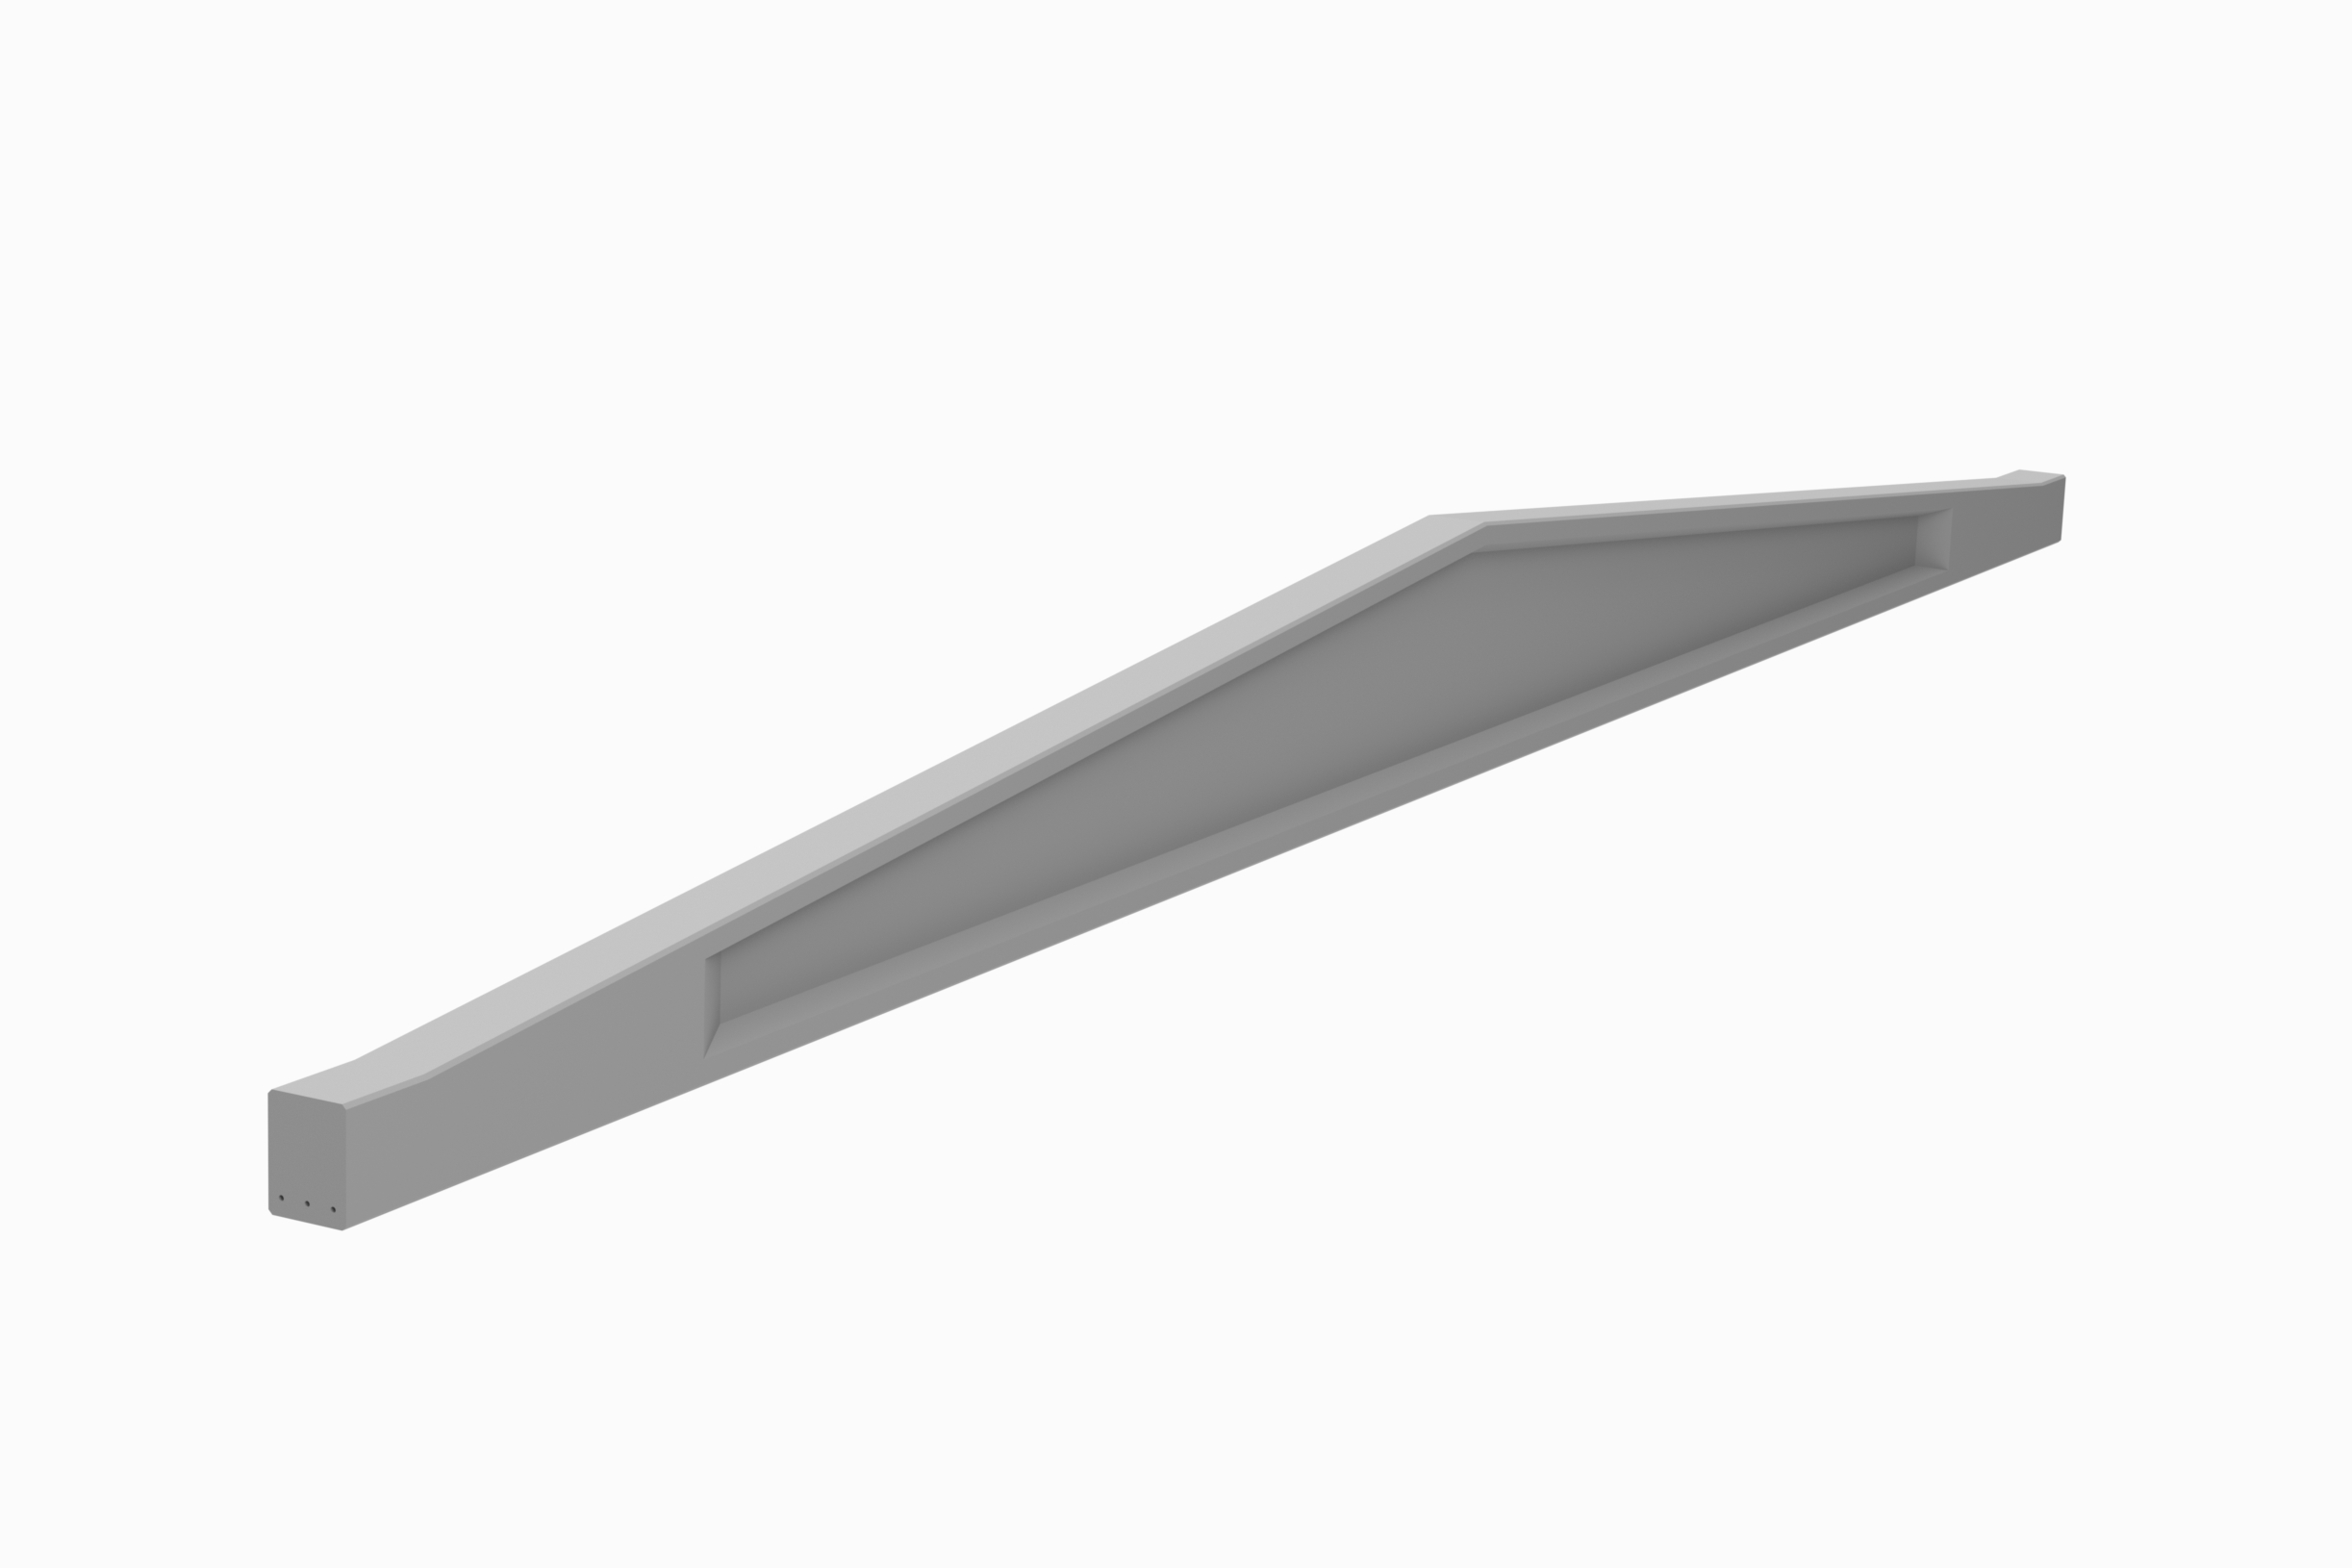
Allows trusses of various spans and cross-sections to be manufactured to precise standards through adjustable details and project-specific dimension options.
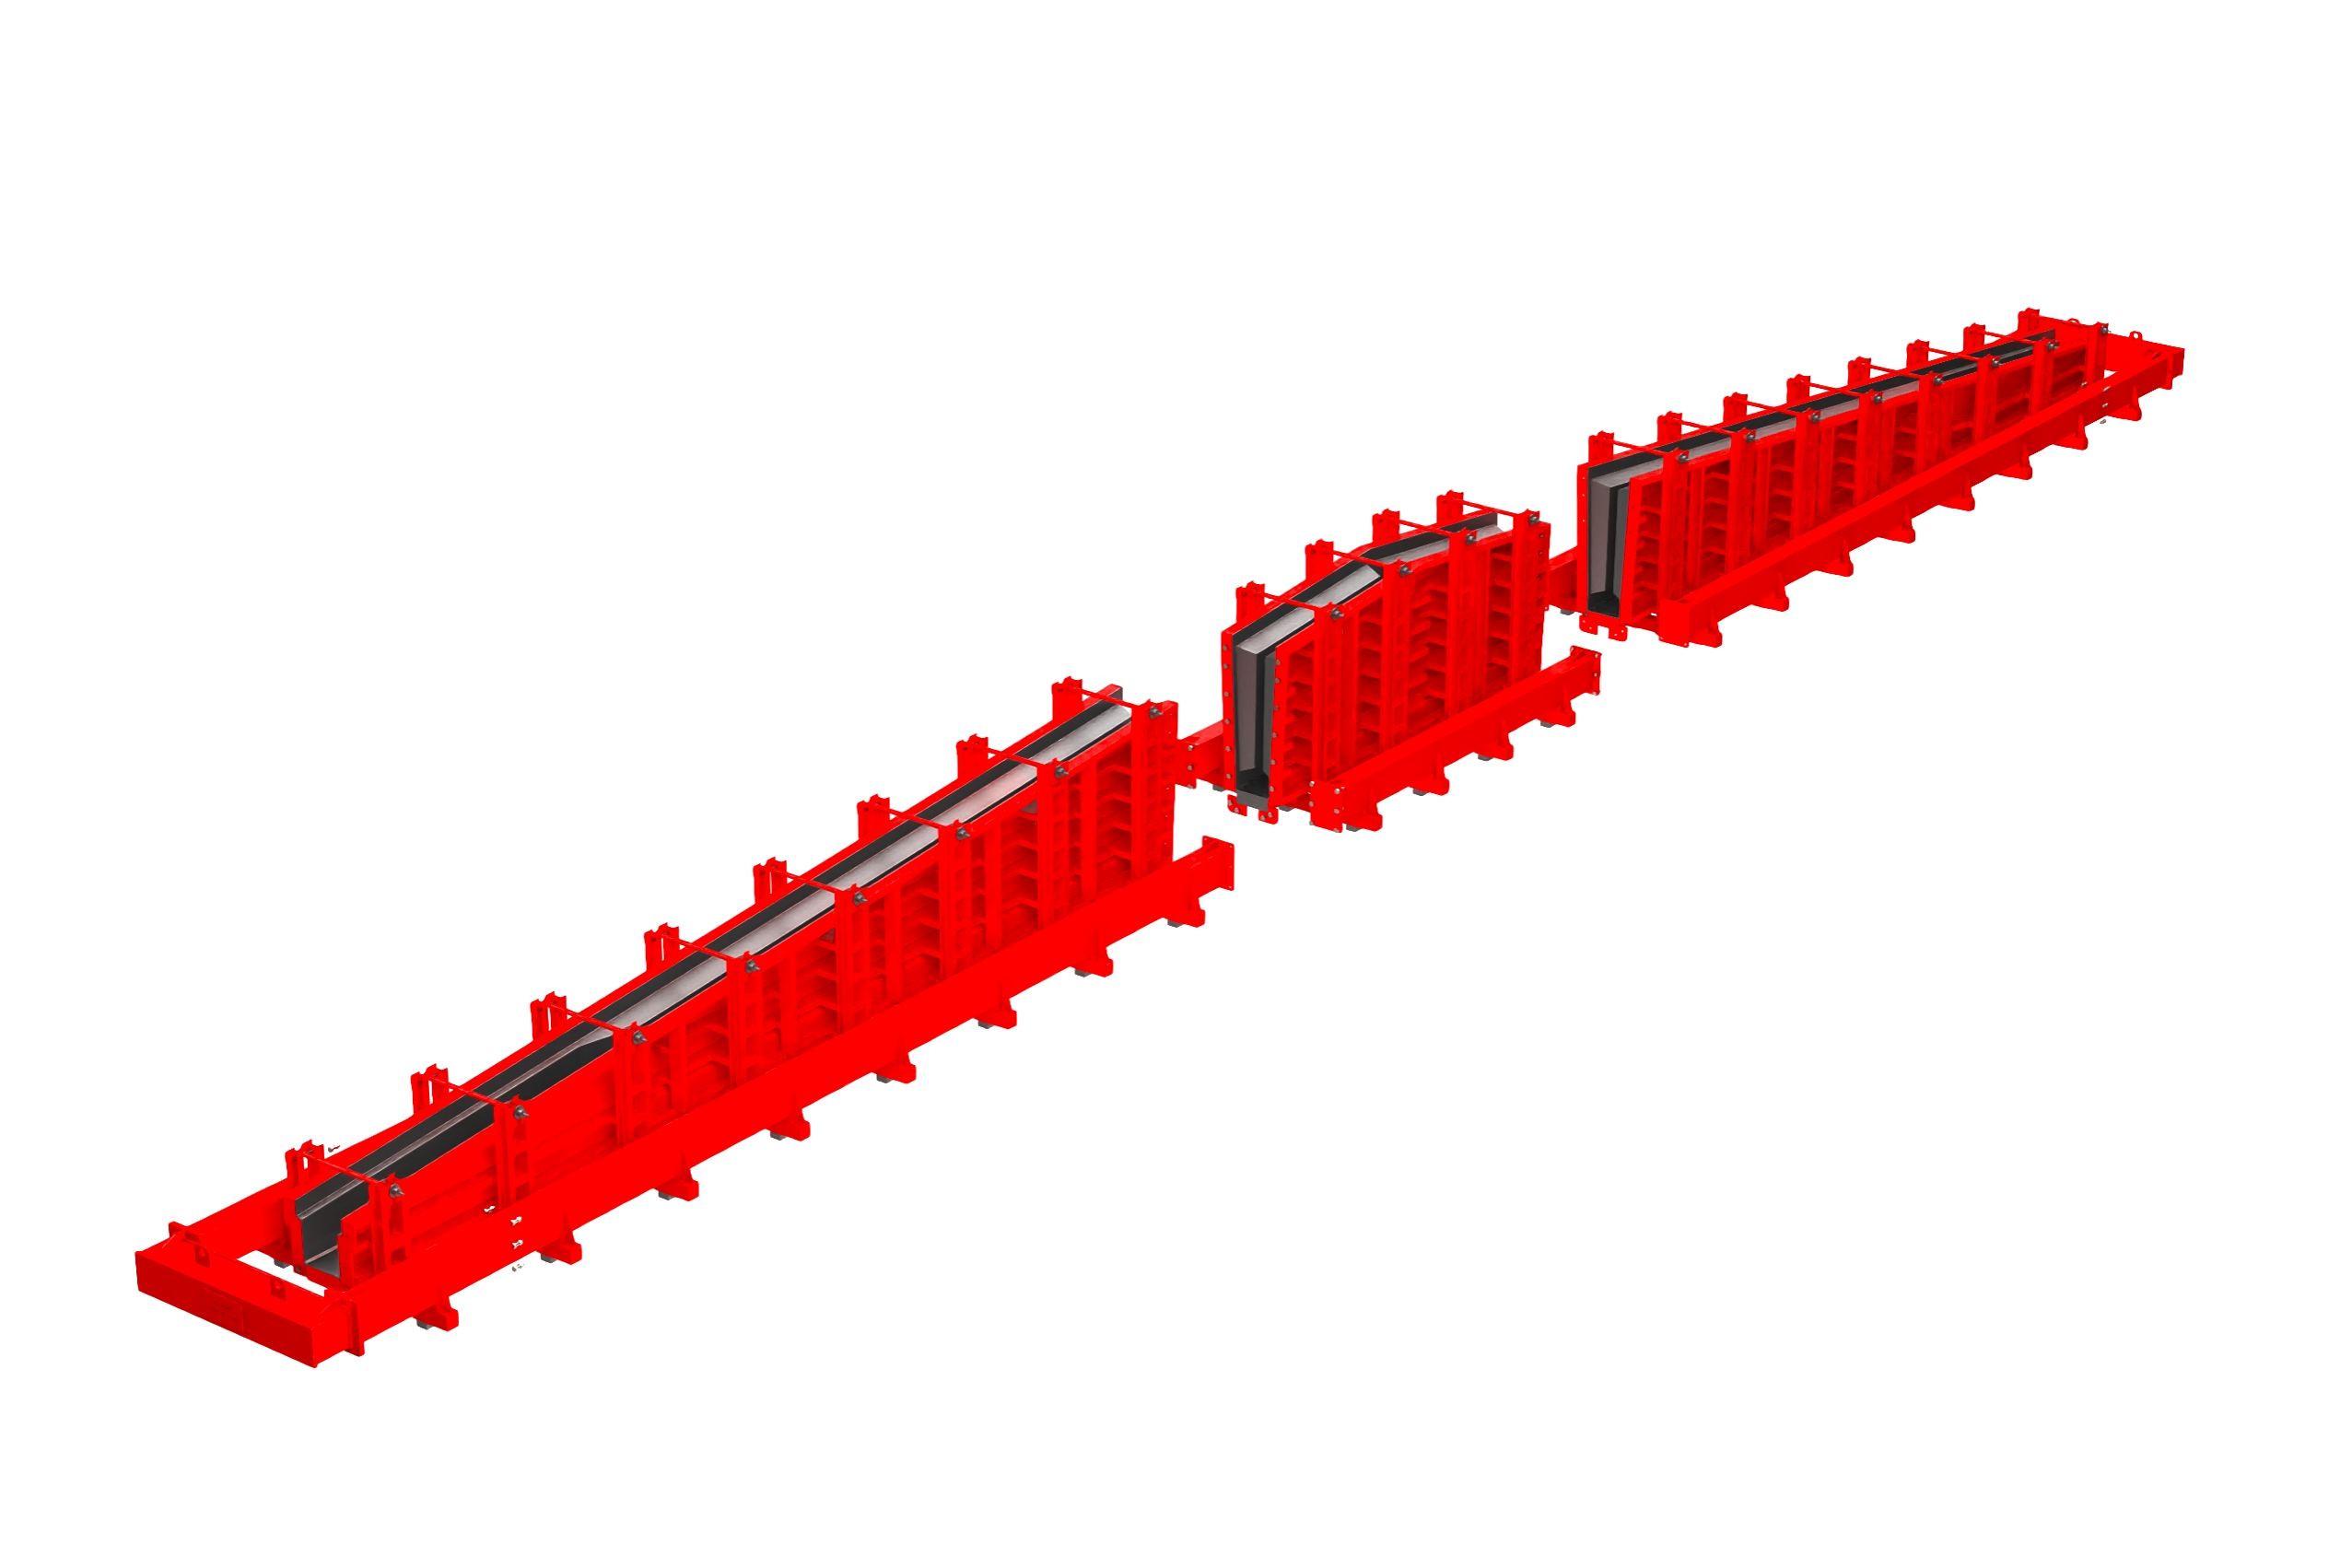
Featuring adjustable length modules according to project measurements, the system offers flexible solutions for structural element requirements of varying lengths.
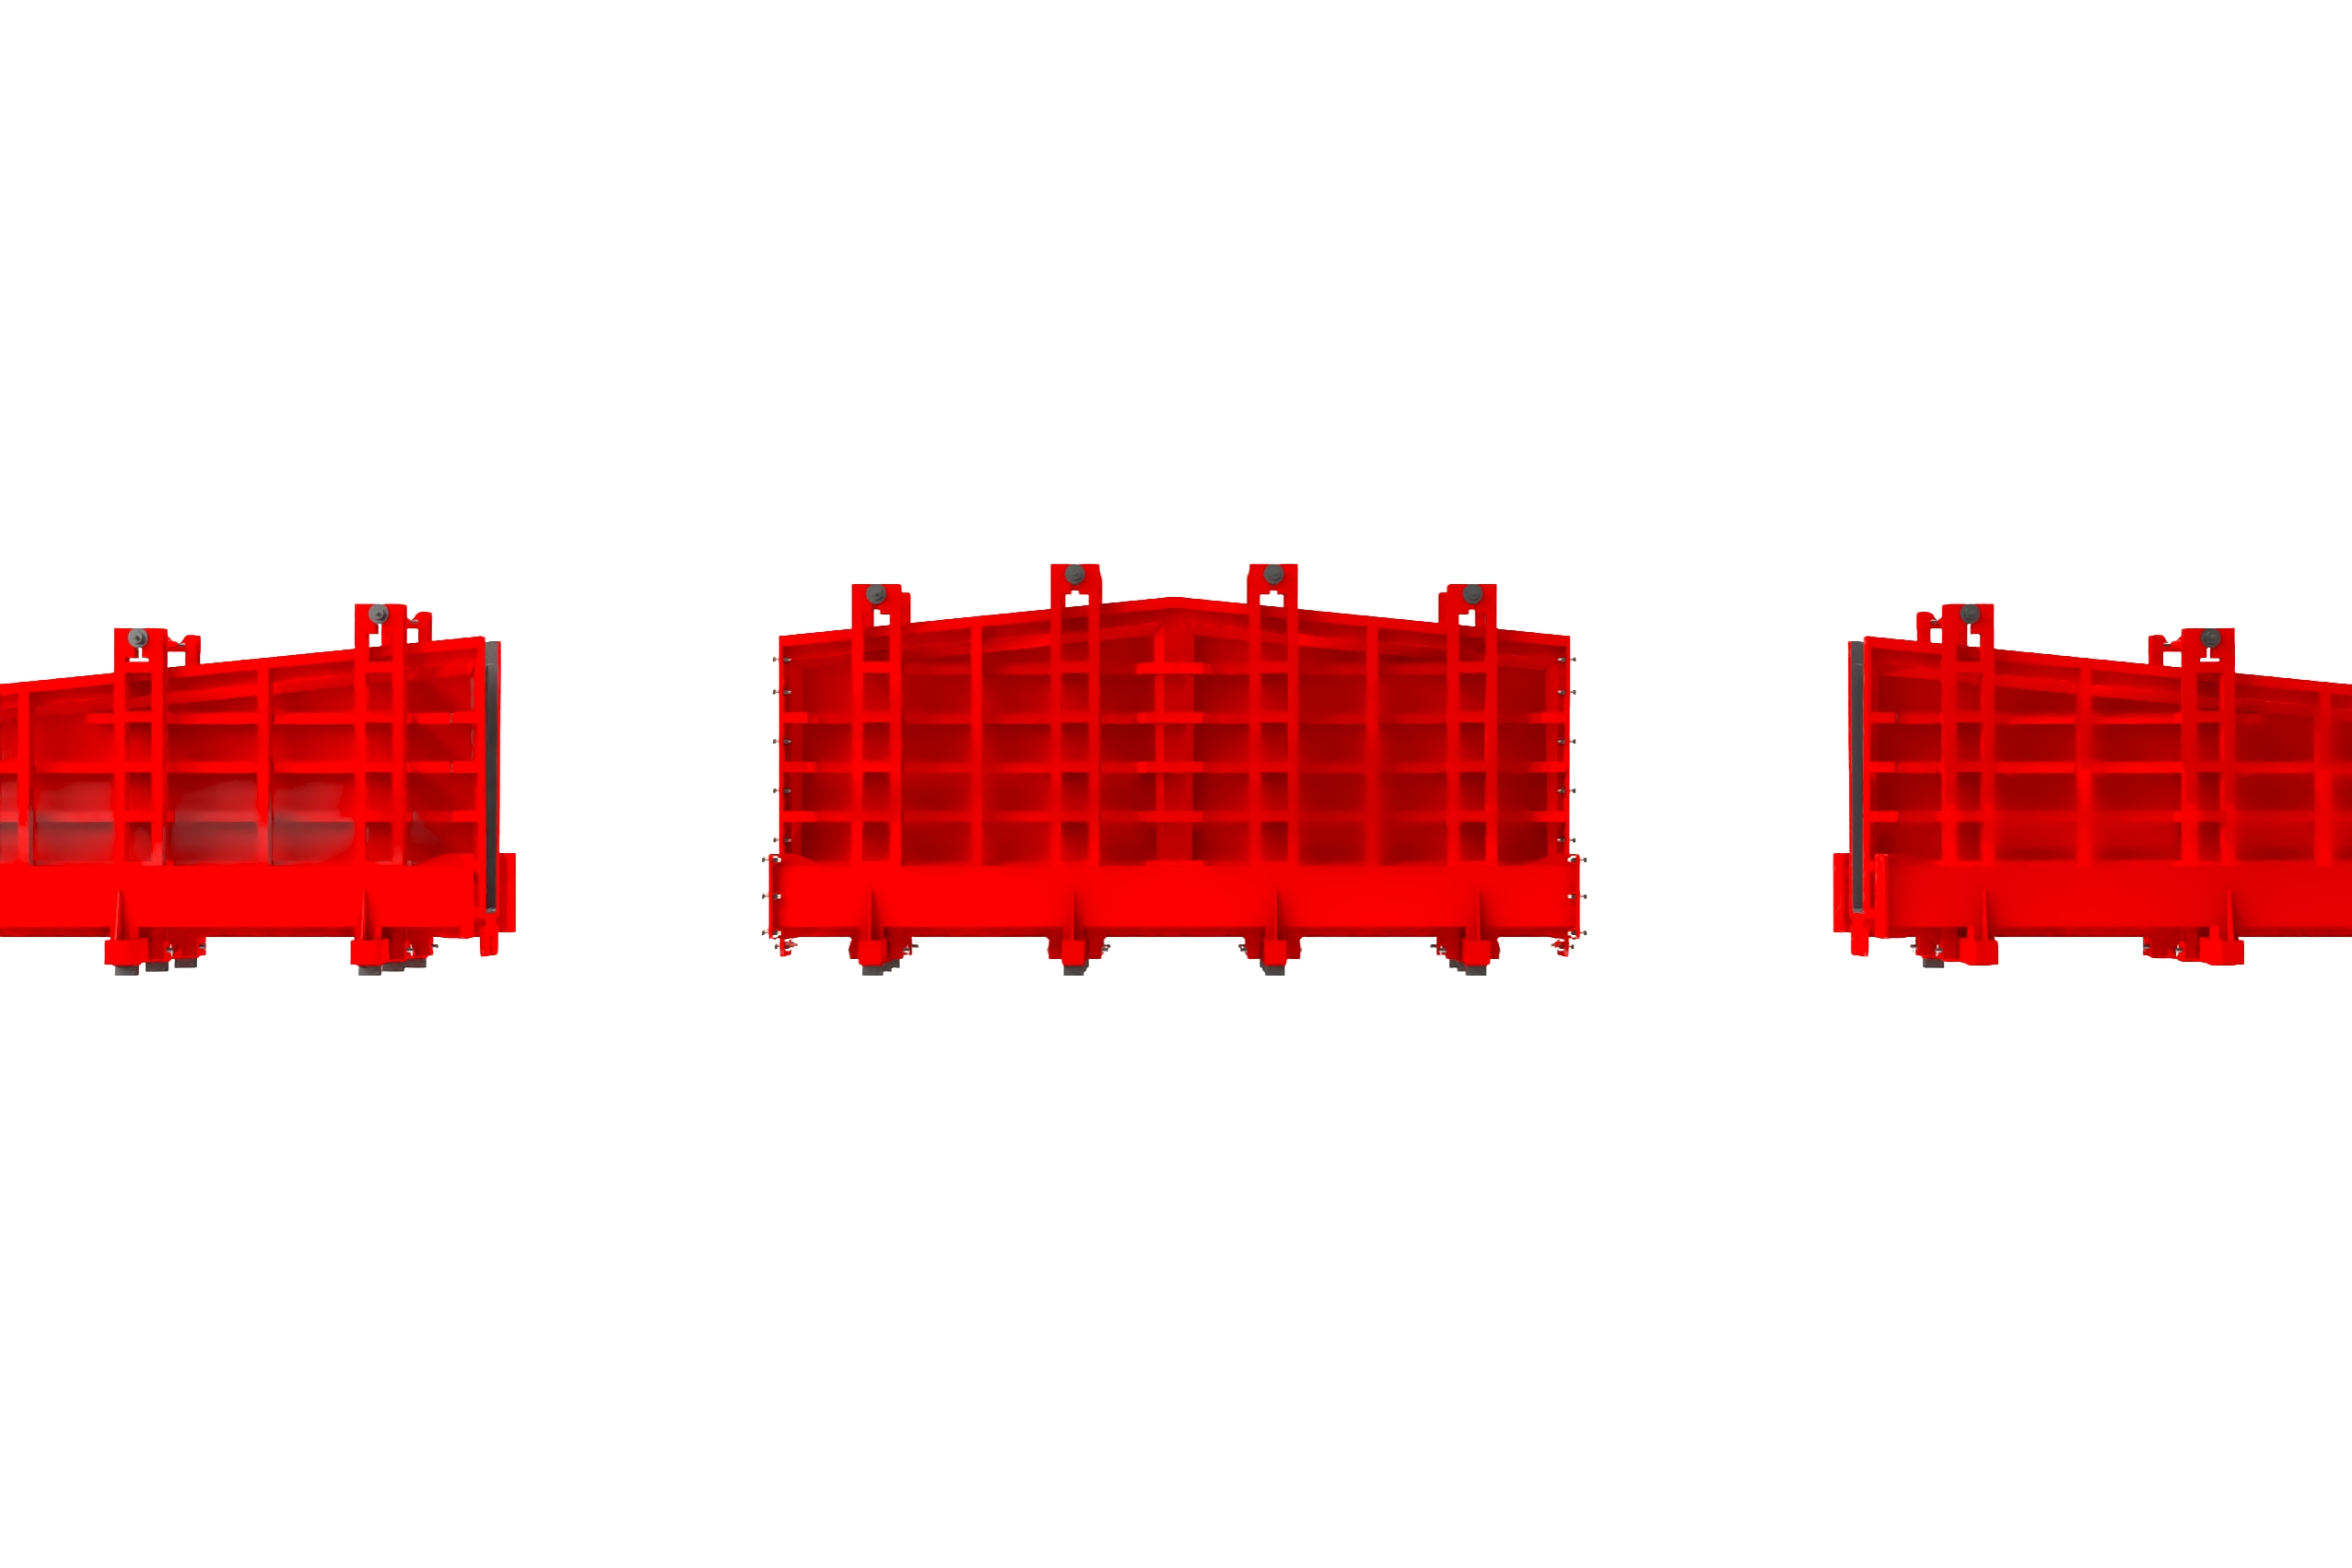
Provides practical formwork stripping advantages in serial production lines with mechanical or hydraulic opening-closing options and heavy-duty connection elements.
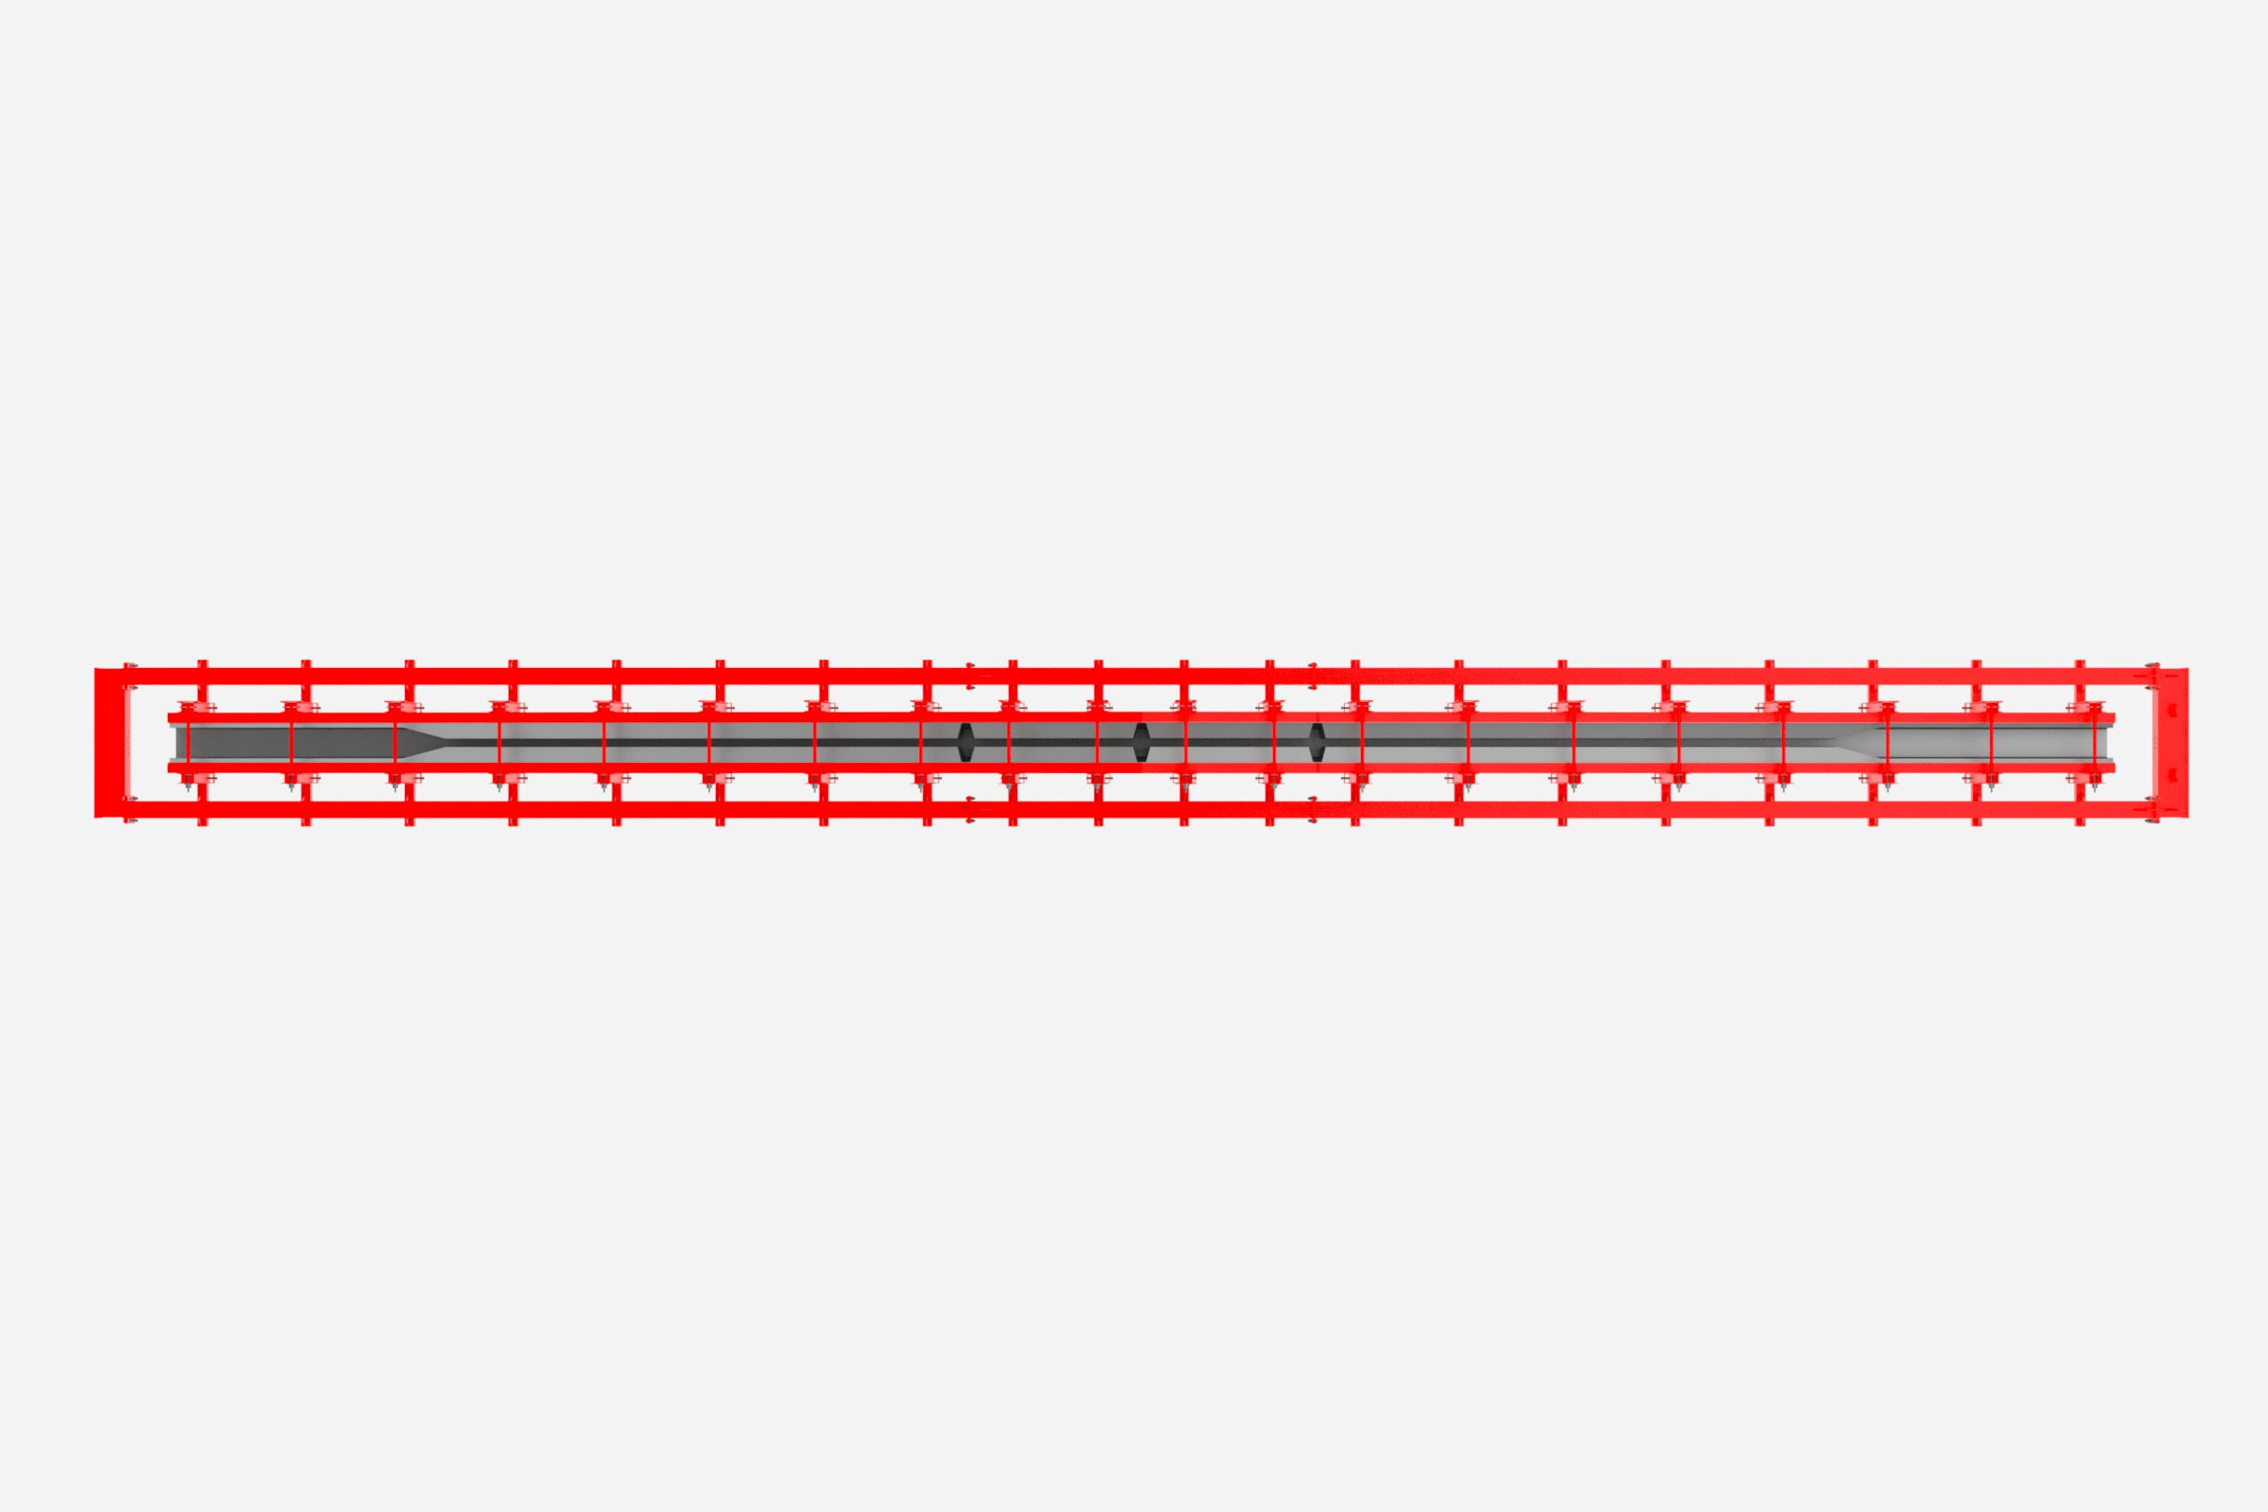
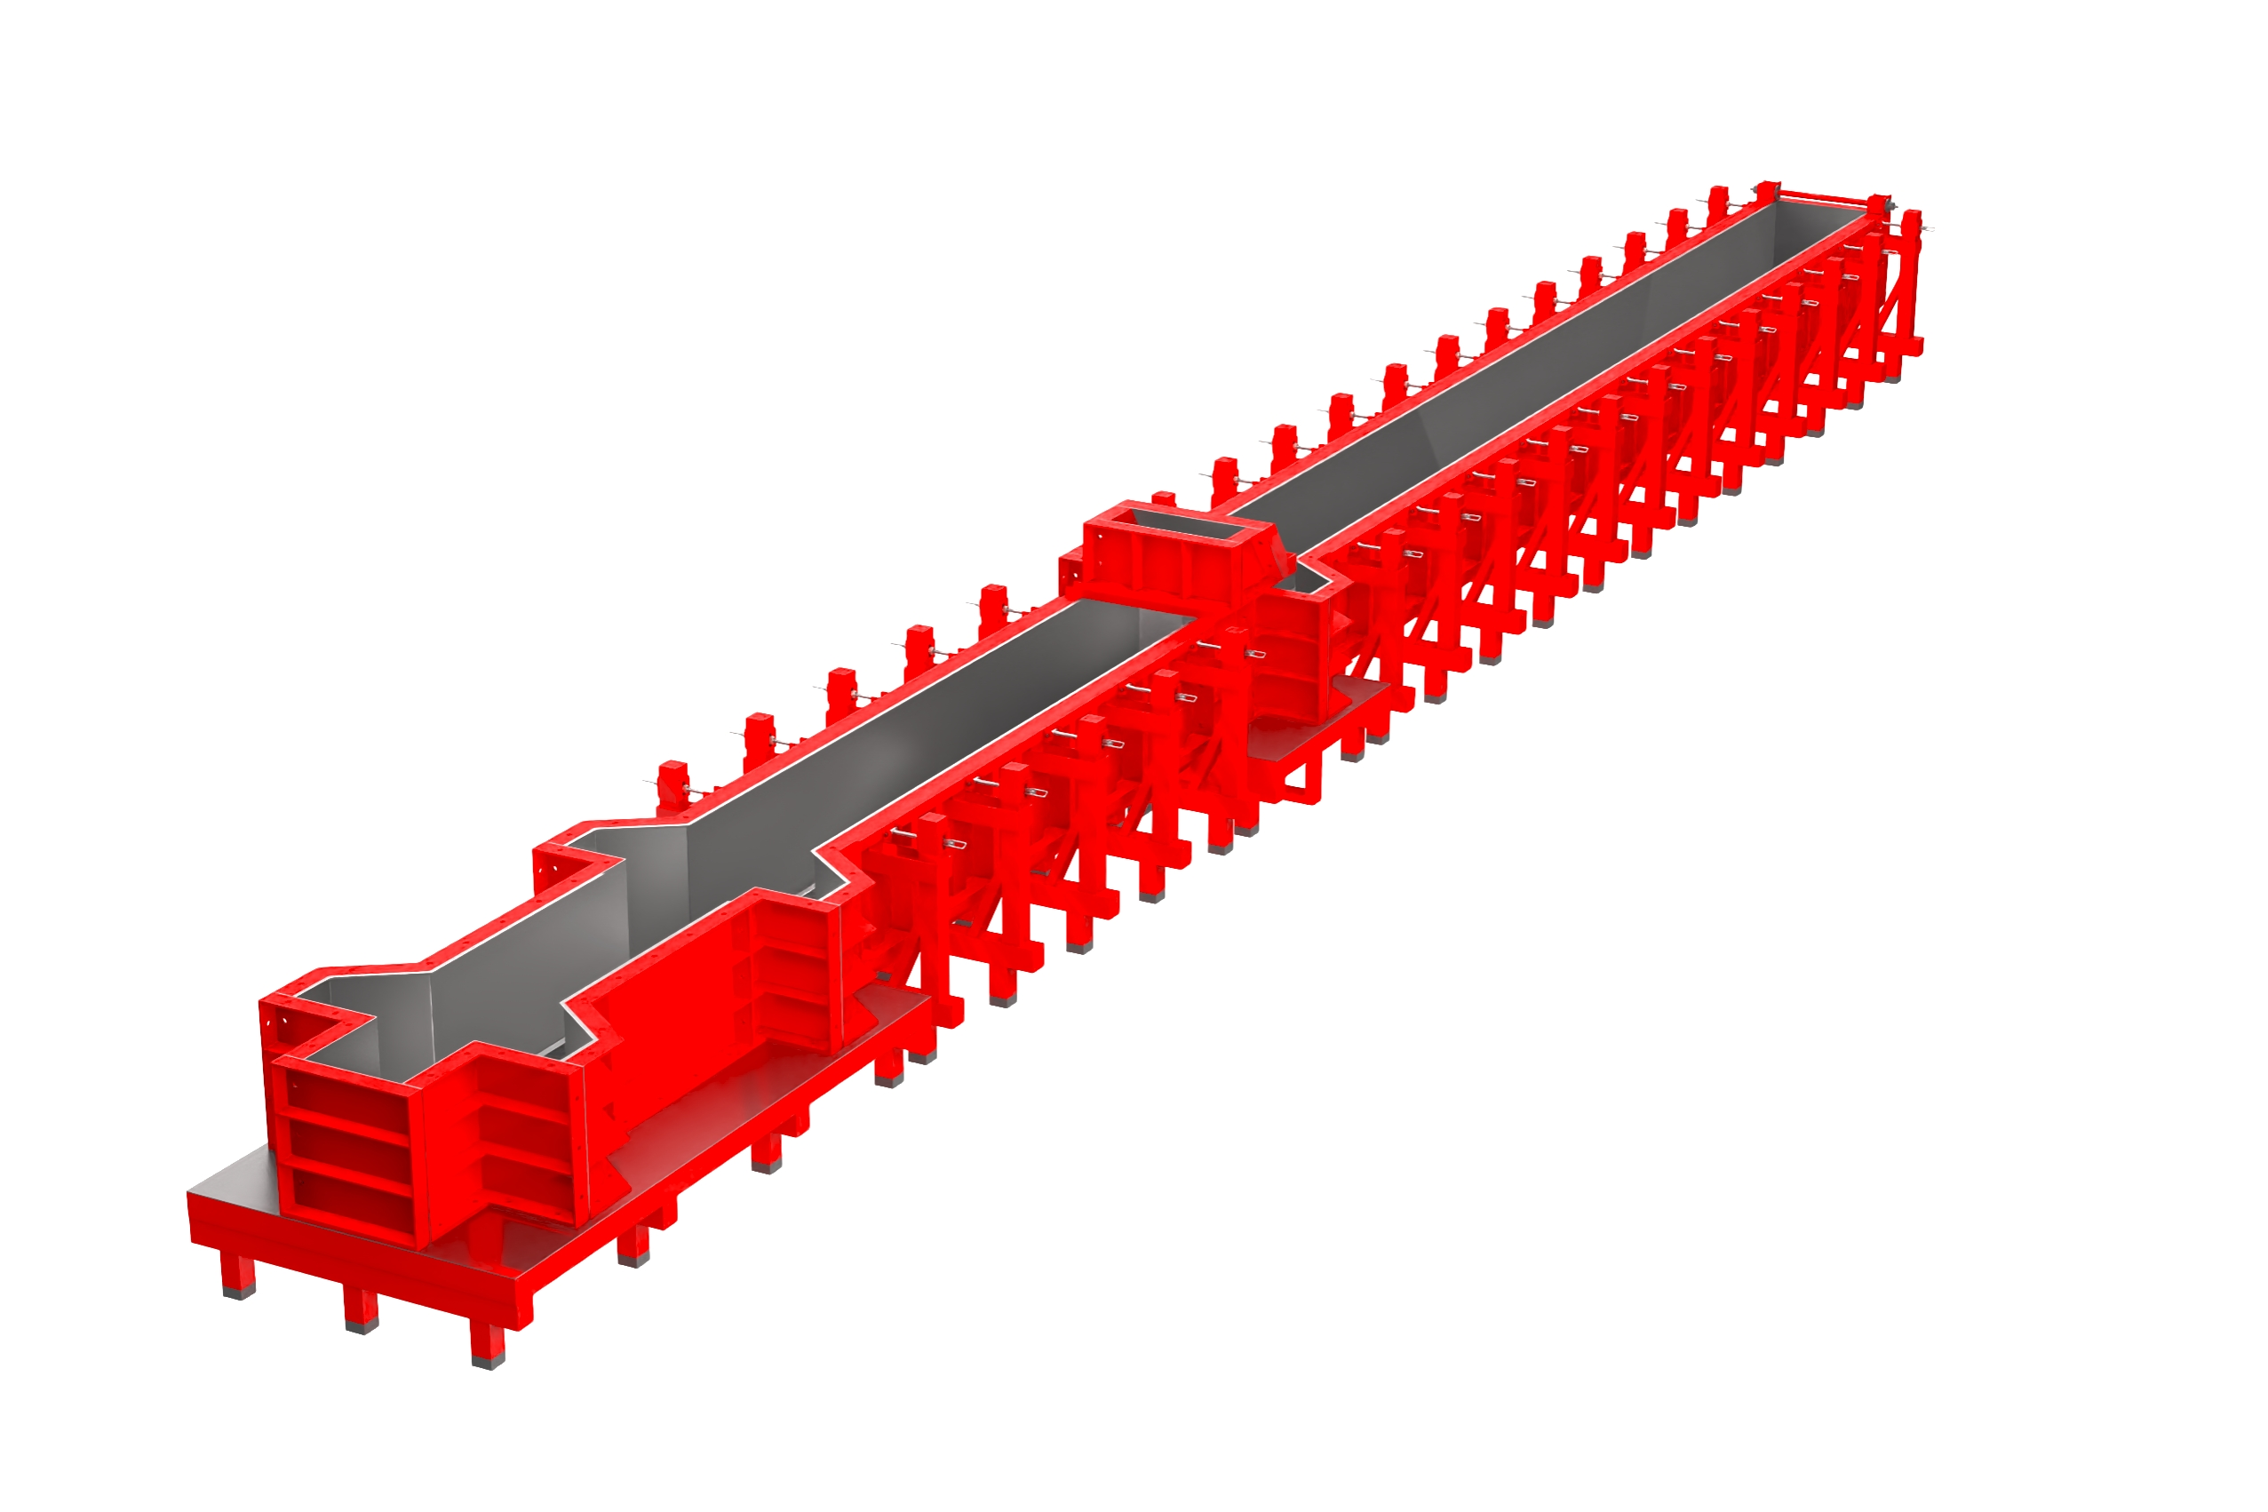
Designed for the production of prefabricated reinforced concrete column elements used in industrial buildings, factories, and warehouses with precise dimensions and high surface quality.
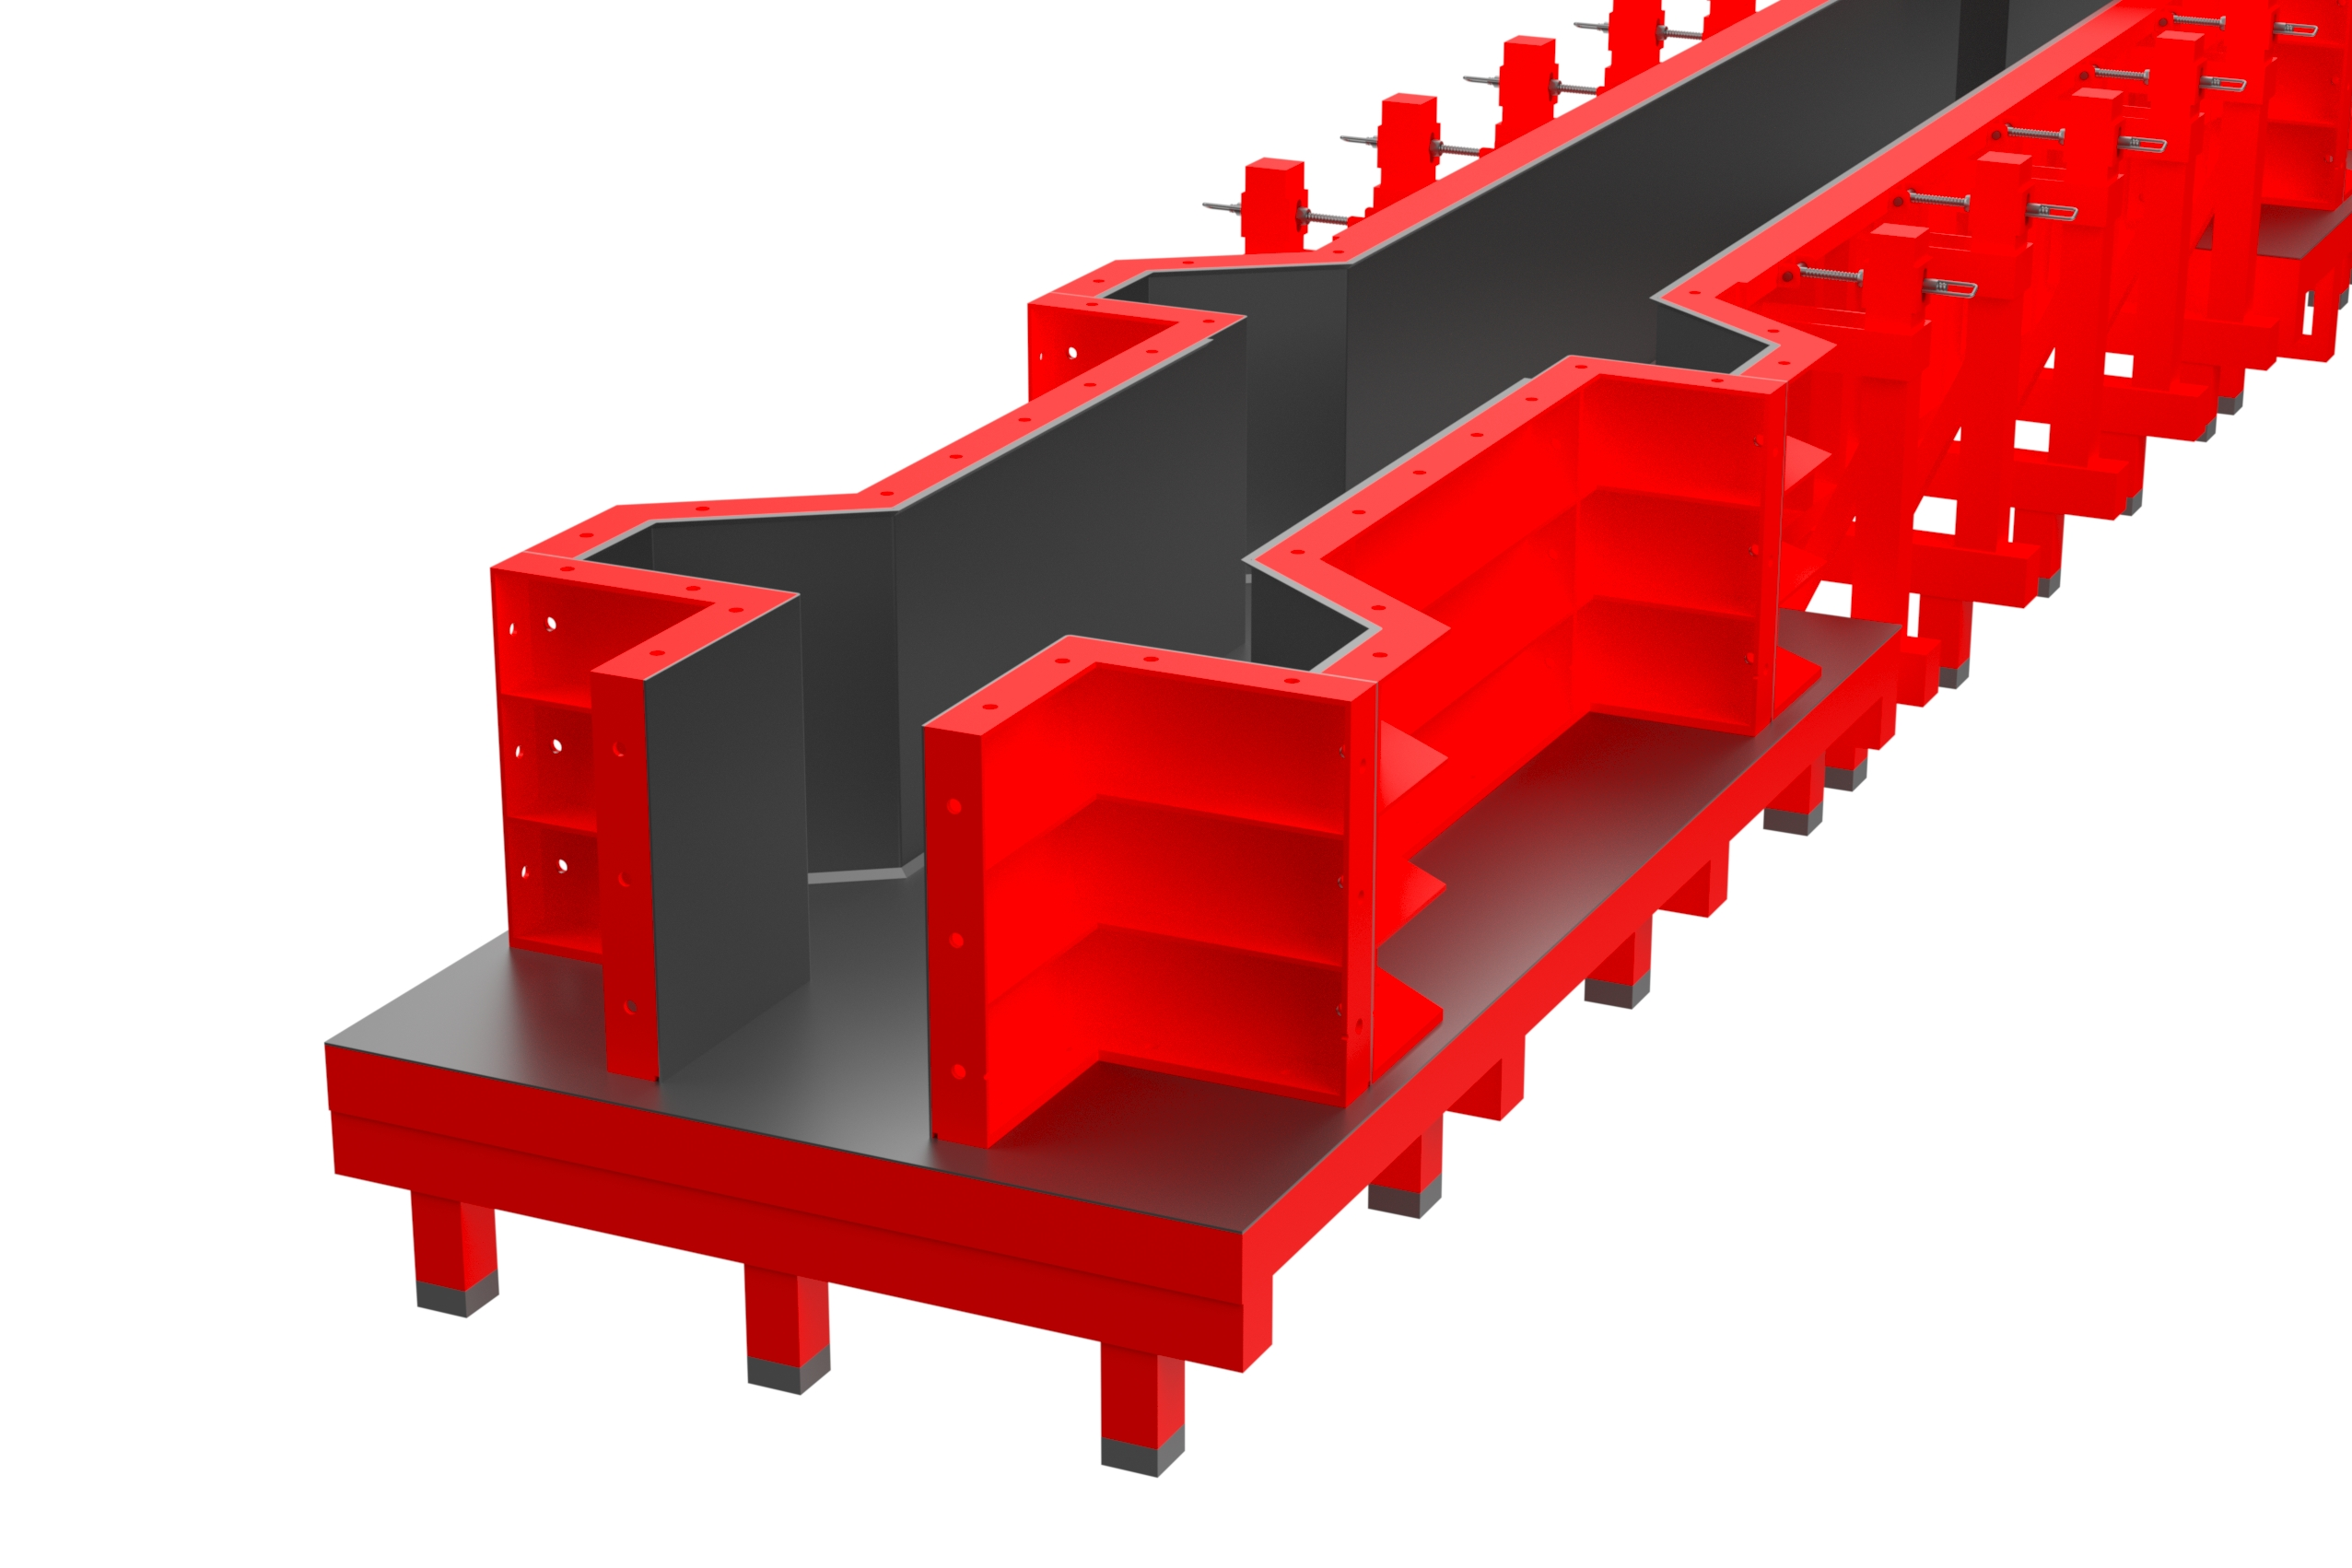
Thanks to its high-strength steel construction, it maintains geometric stability with minimum deformation under concrete pressure in square, rectangular, and project-specific column cross-sections.
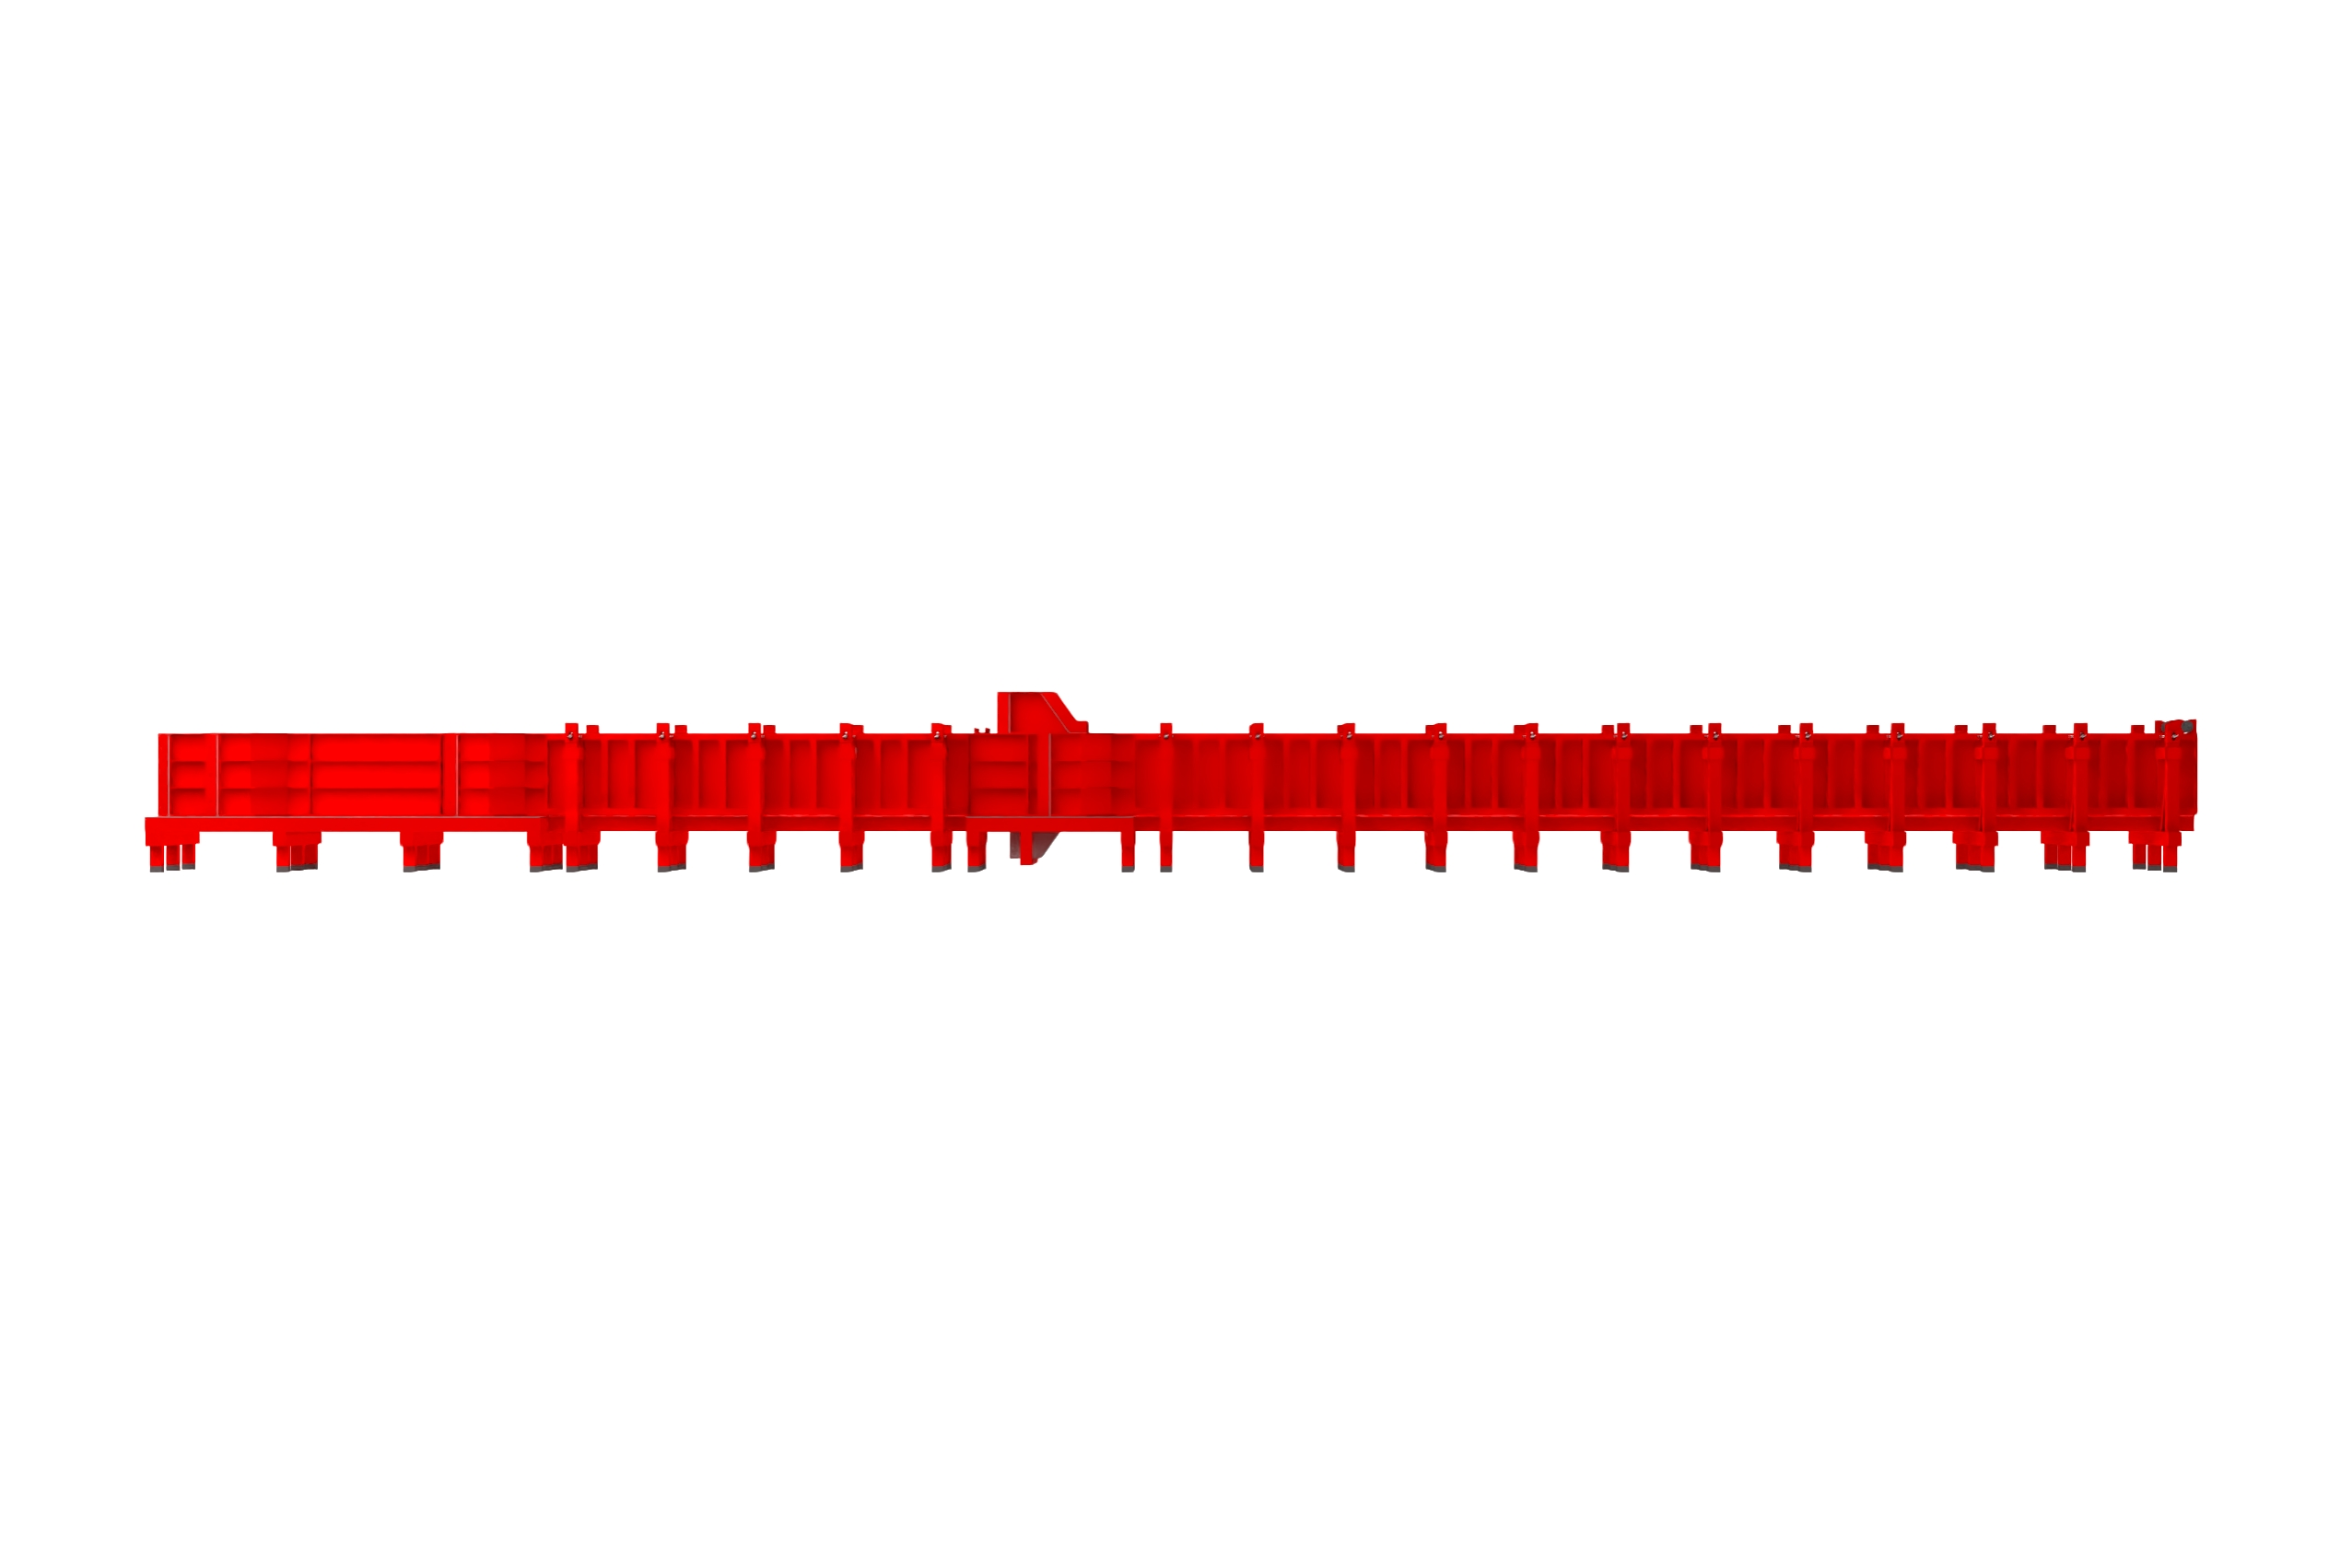
Offers modular accessory compatibility for column corbels, connection zones, crane brackets, or beam haunches, ensuring seamless compliance with diverse project details.
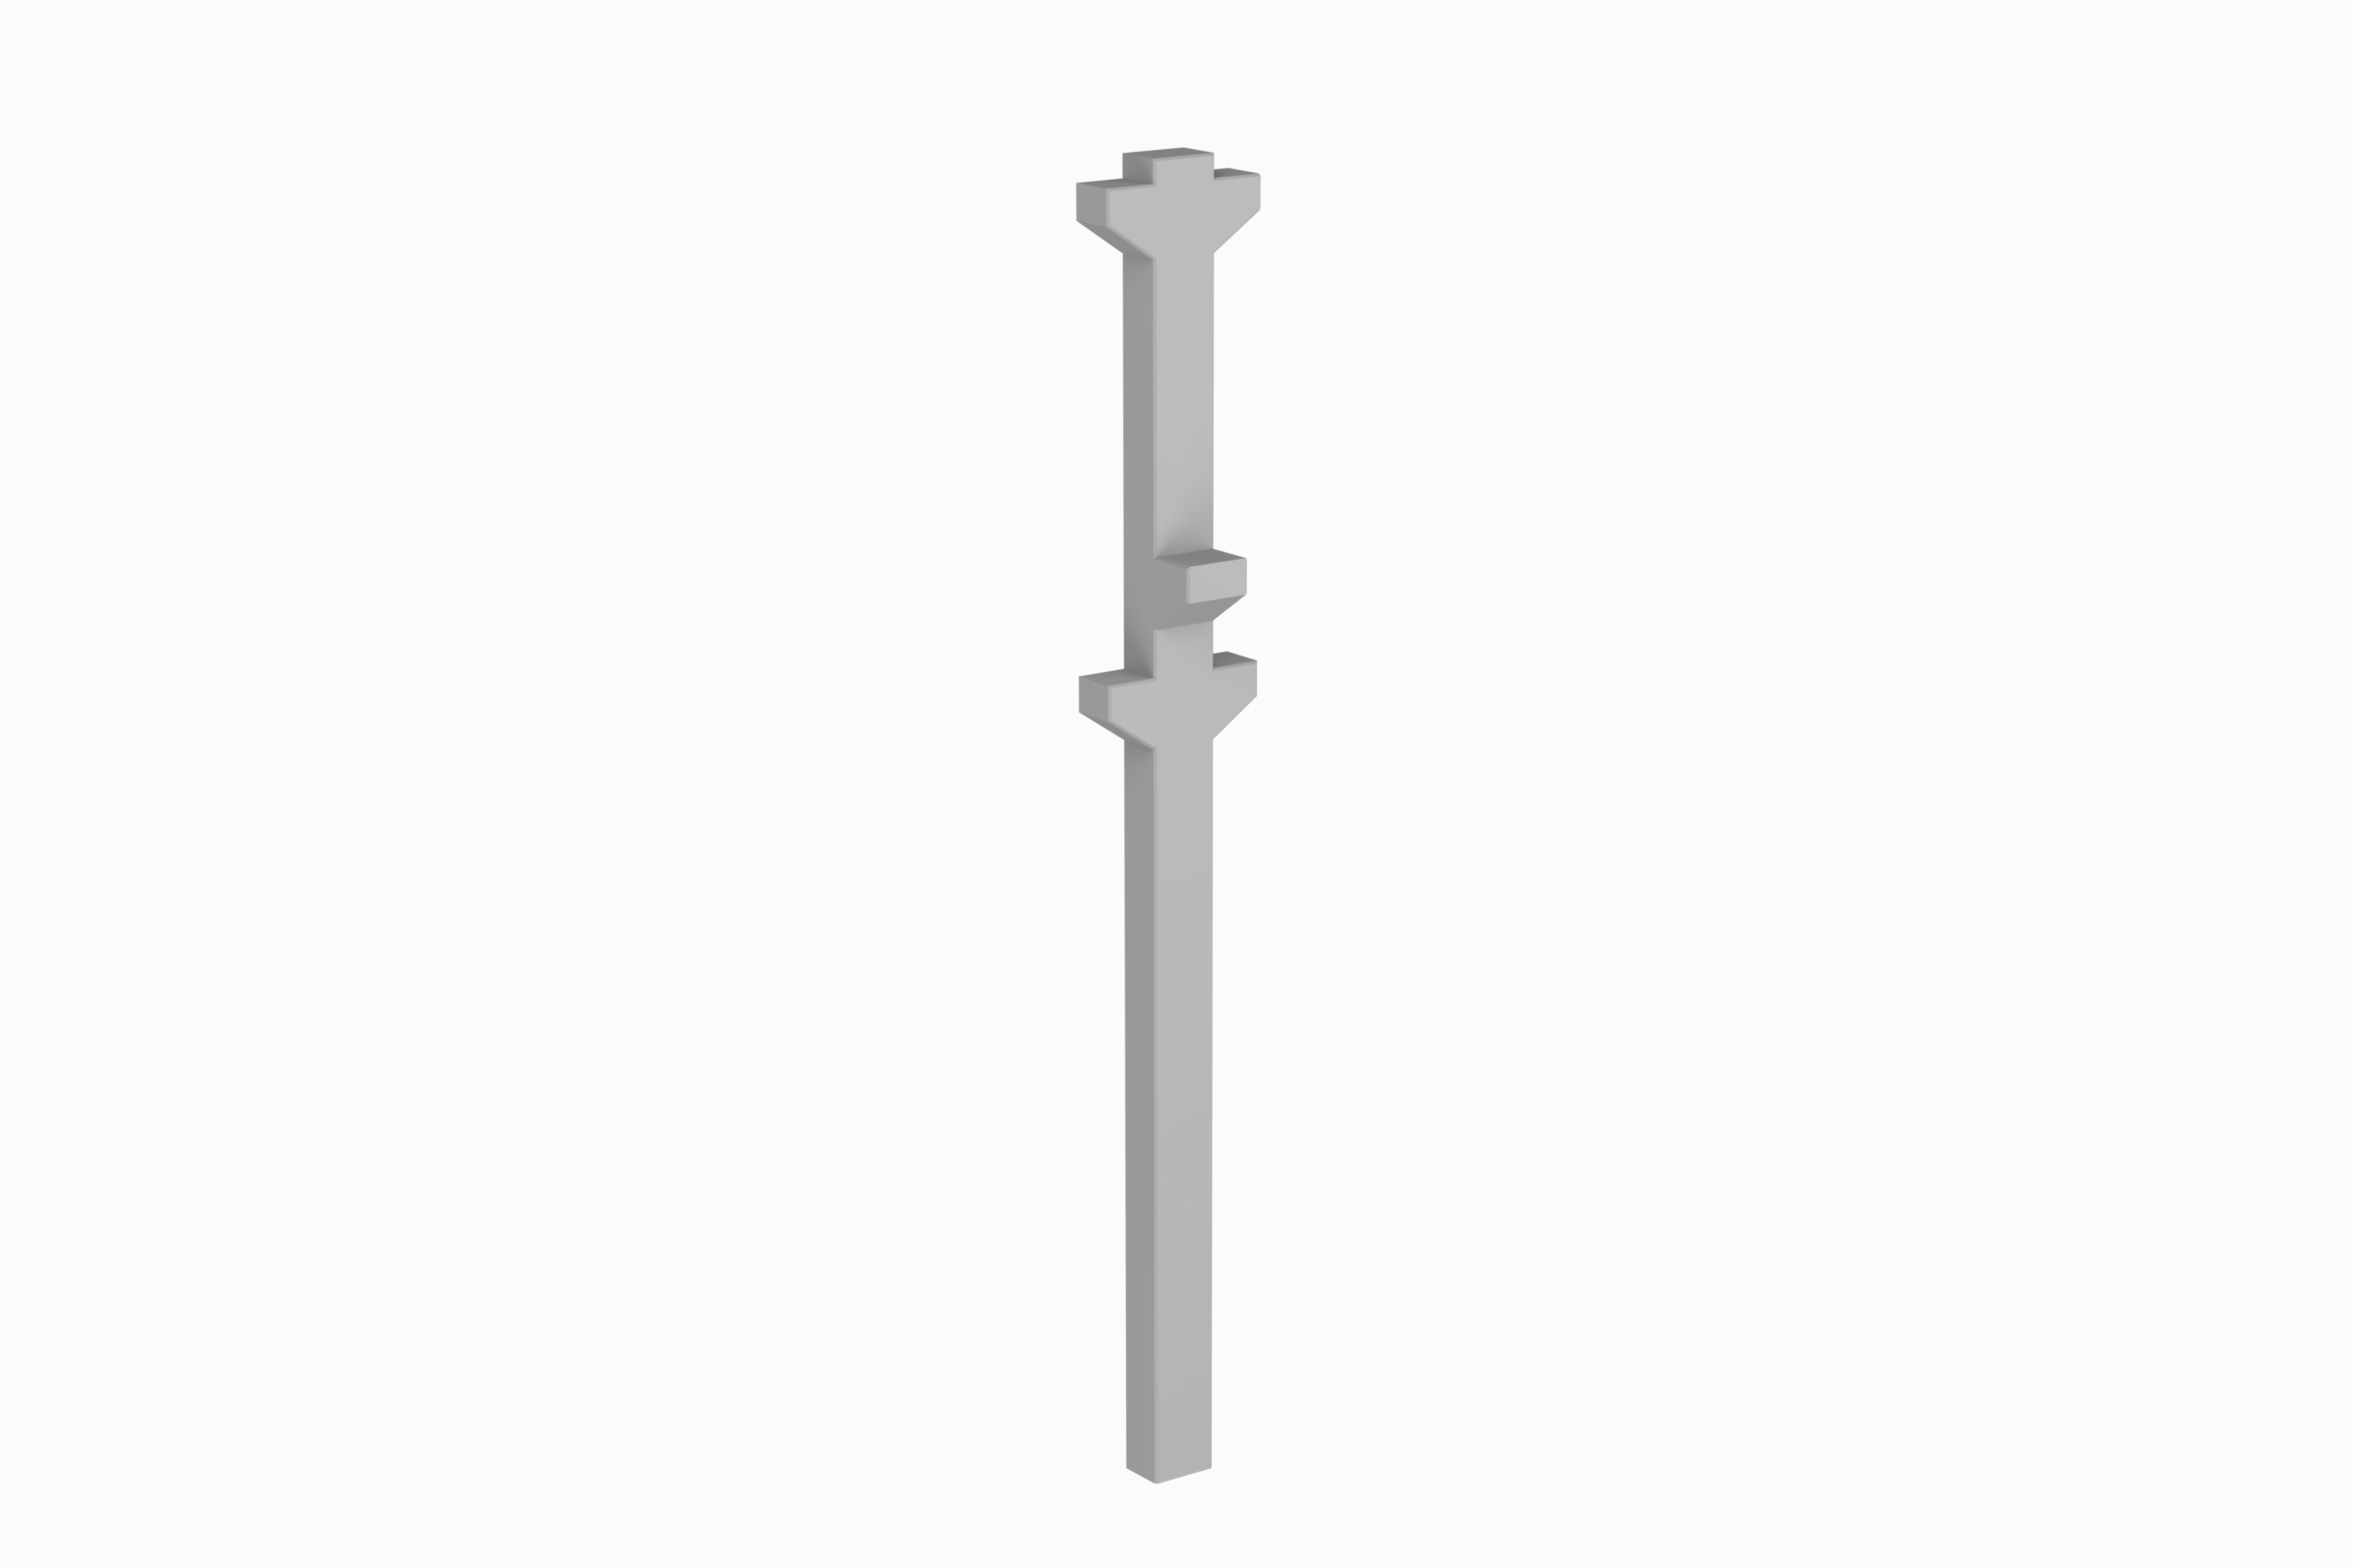
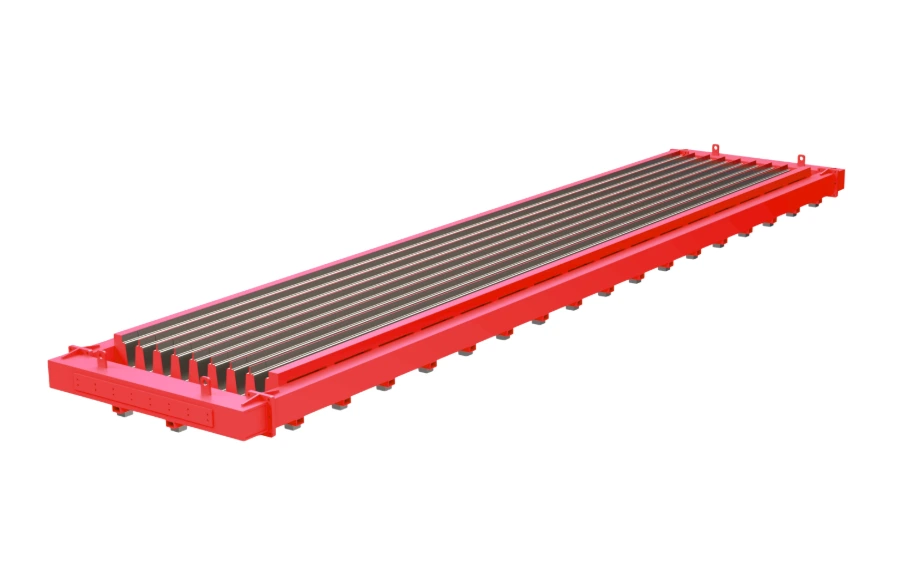
Engineered for the serial and standard-dimension production of reinforced concrete purlin elements used in roof and facade systems of prefabricated buildings.
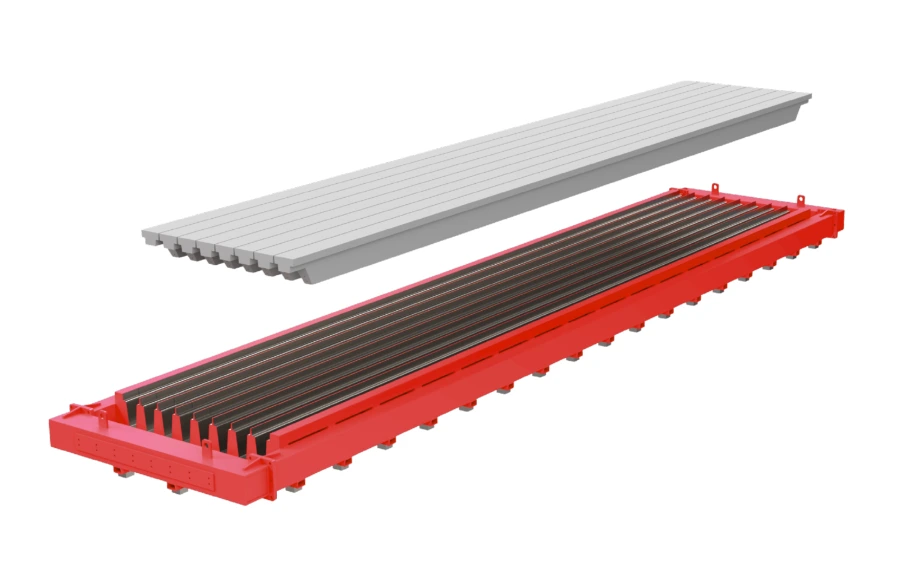
Prioritizing manufacturing precision and repeatability, these systems are engineered according to different purlin cross-sections and lengths, integrating smoothly into the production line.
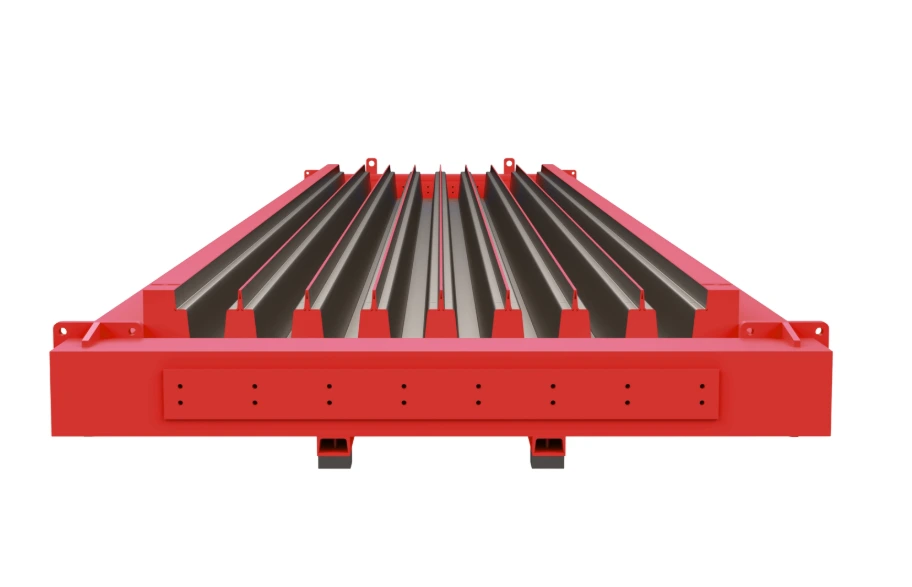
Provides resistance against concrete pressure through its high-rigidity steel construction structure and quality formwork sheet, offering precise geometry control.
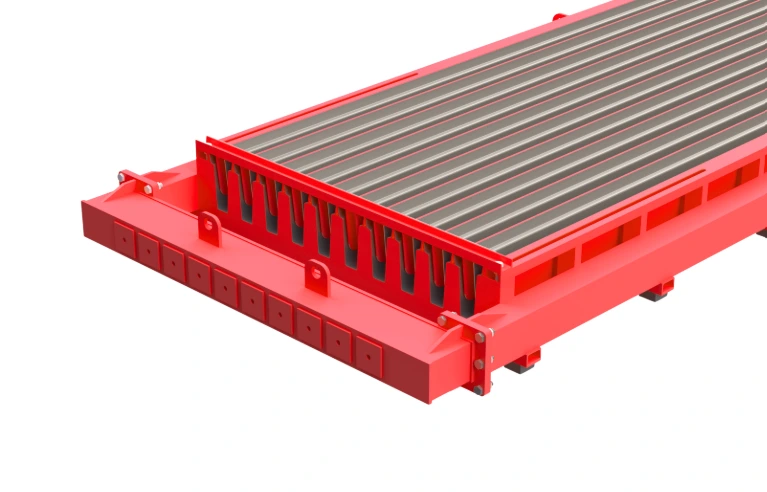
Optionally offers multiple (battery system) production capability within a single mold, maximizing efficiency on manufacturing lines.
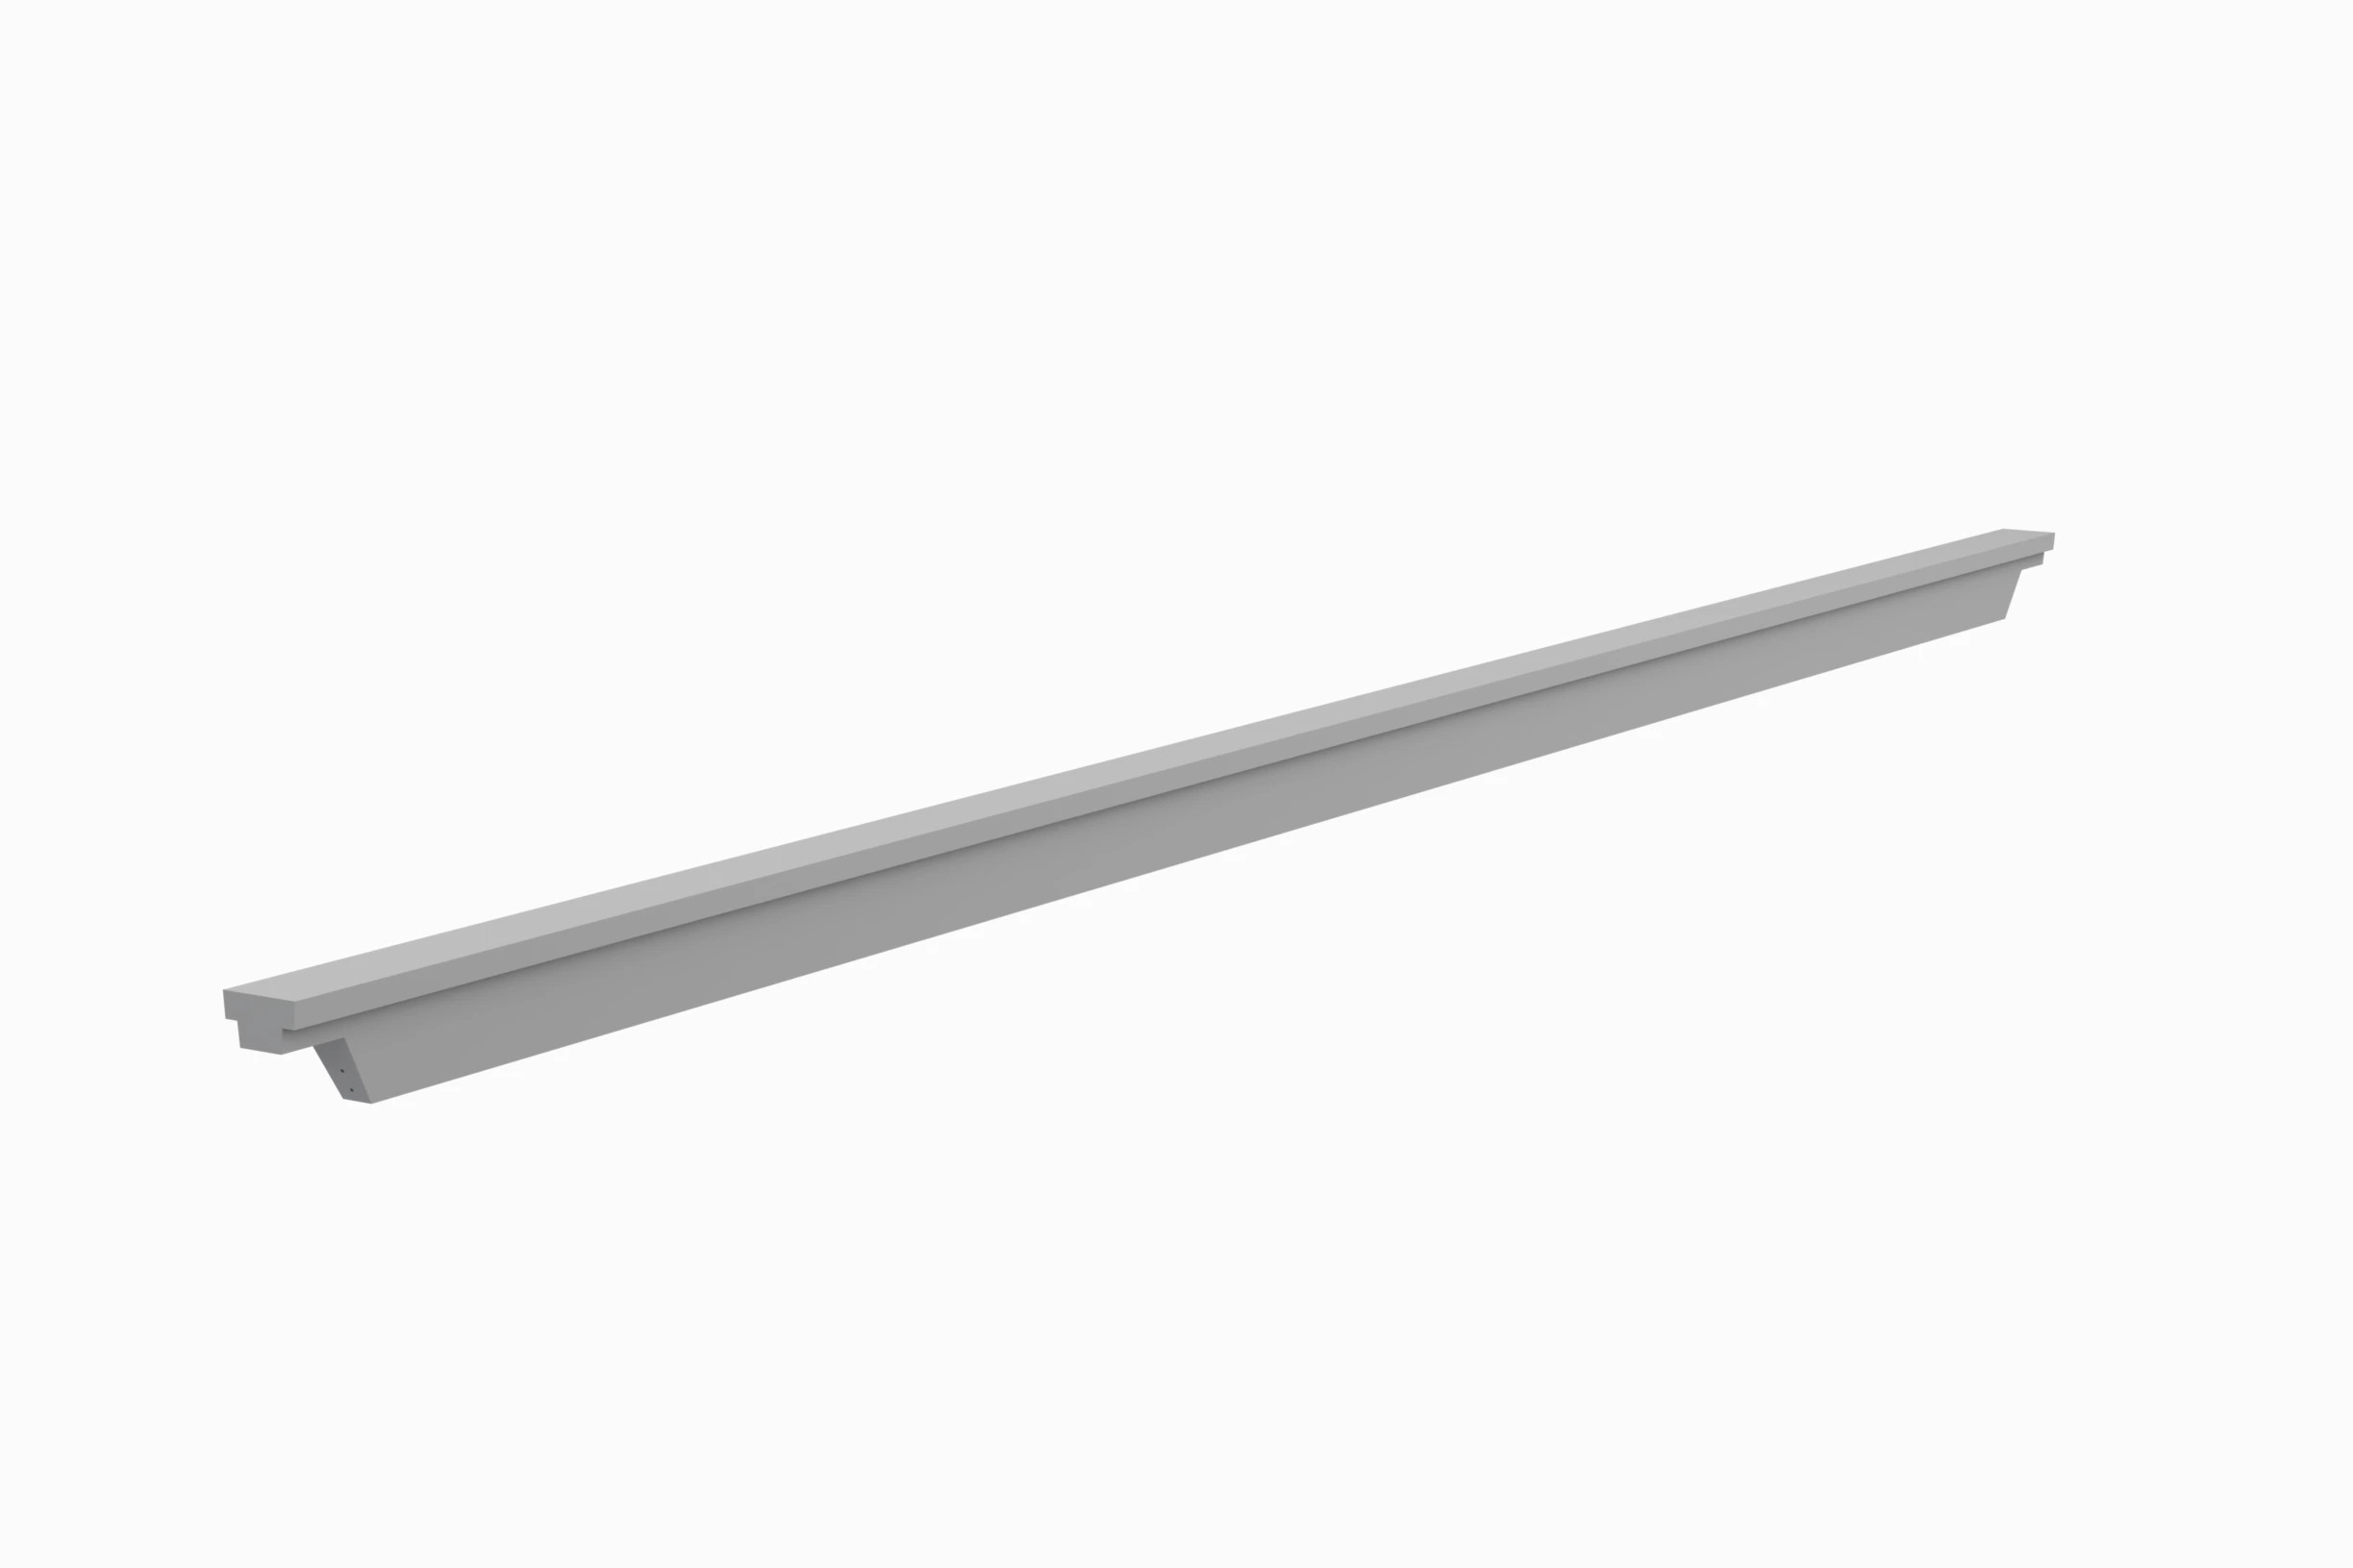
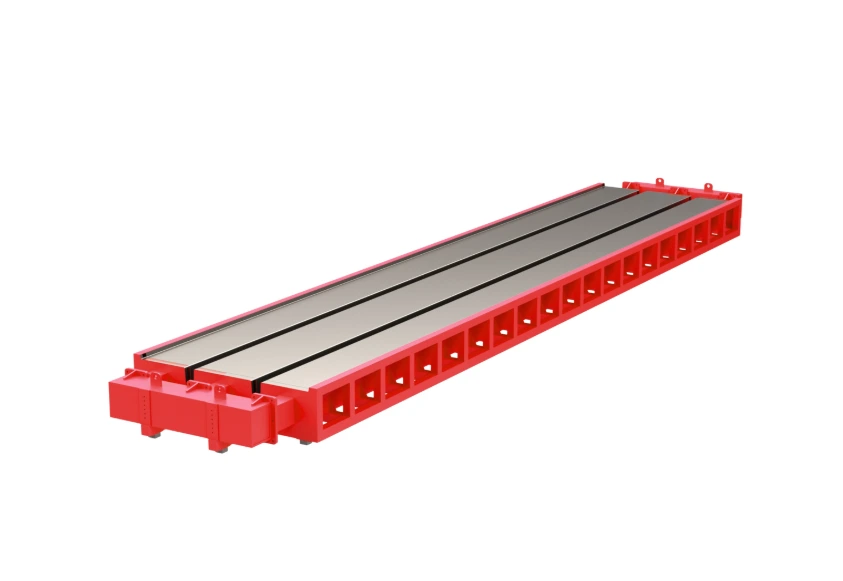
Developed with specialized engineering for the production of TT panels that resolve flooring and roof covering requirements of wide-span buildings (shopping malls, parking garages, industrial facilities) in a single step.
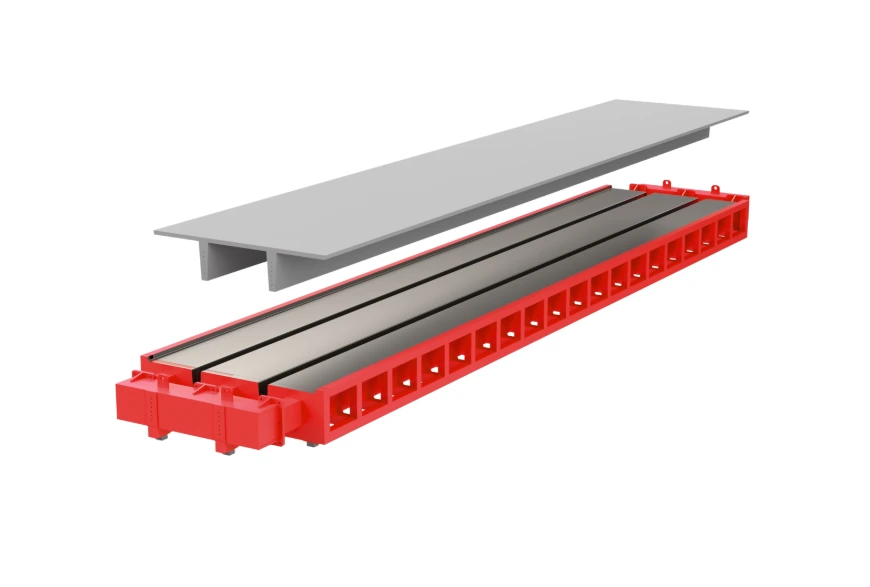
A heavy-duty steel formwork system with high rigidity that flawlessly forms the wide flange and twin-rib geometry.
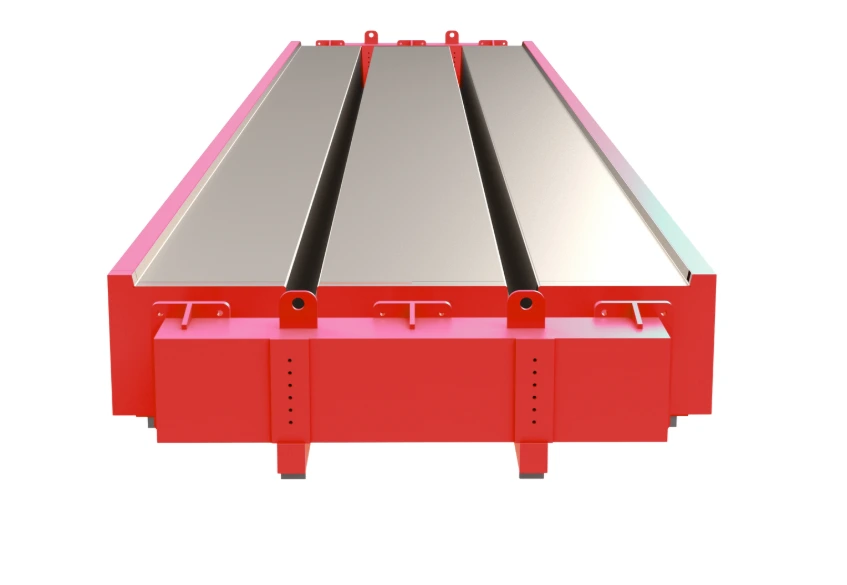
Offers a modular structure that can be custom manufactured according to different slab widths, heights, lengths, and head geometries for each project.
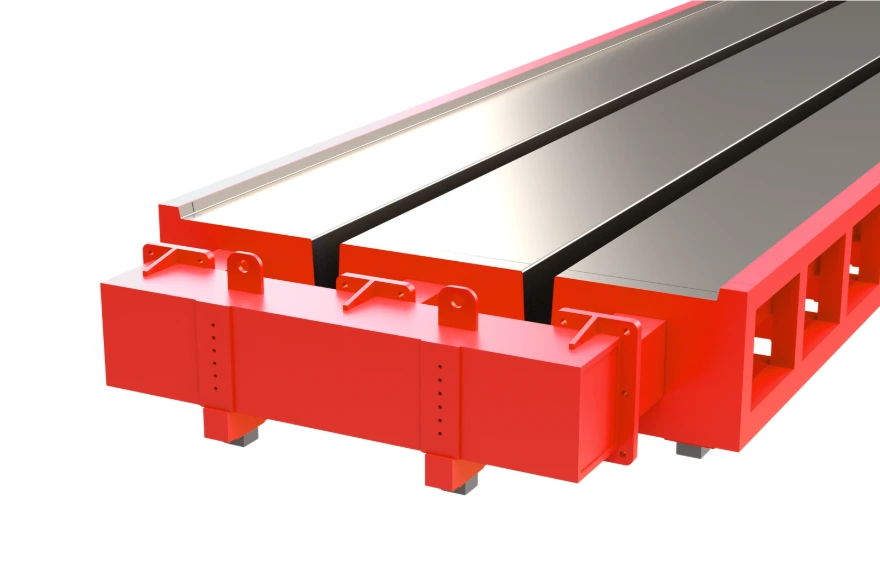
Designed with sufficient strength to maintain required rigidity throughout concrete pouring, vibration, and curing processes, with external vibrator brackets integrated into its body.
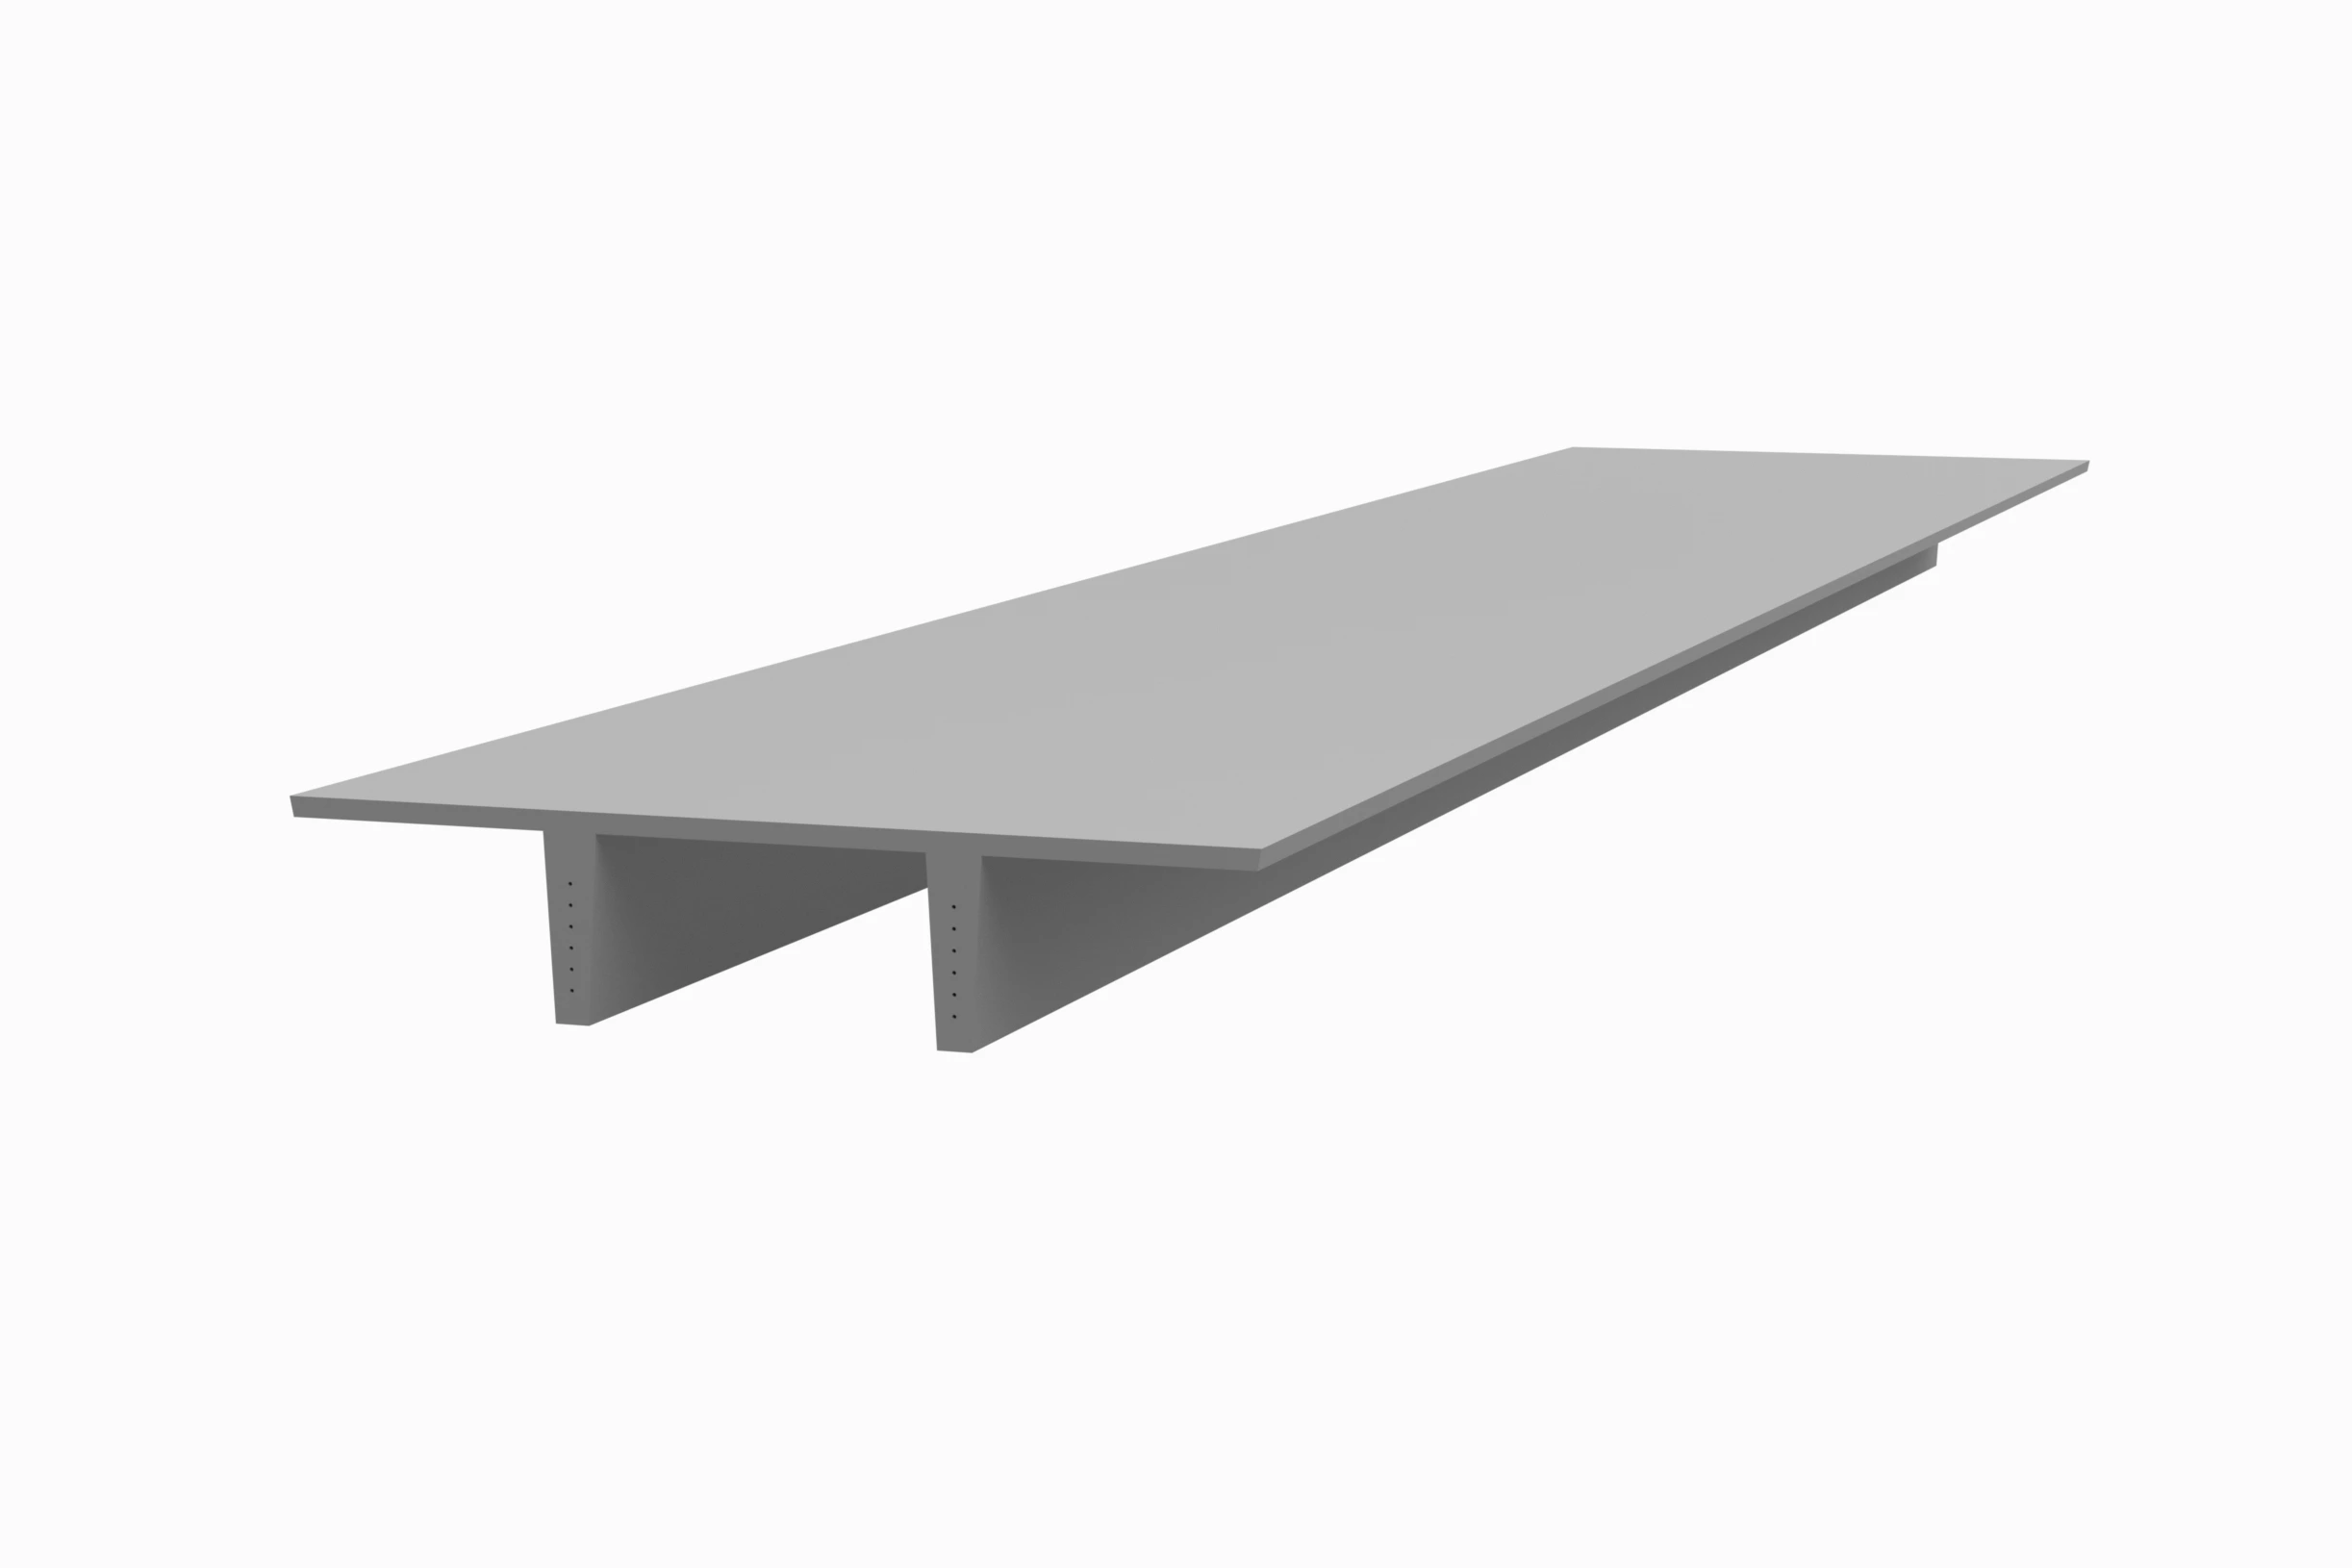
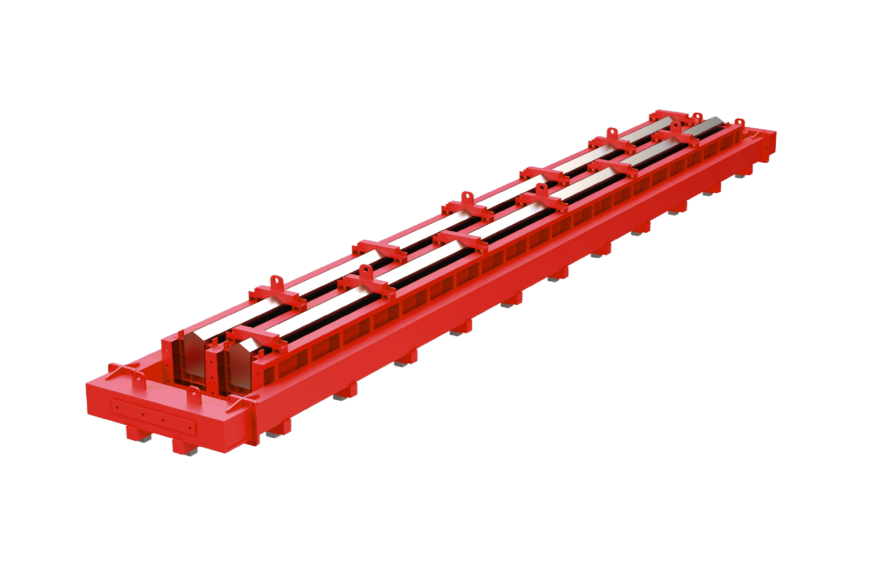
Ensures precise manufacturing of reinforced concrete gutter elements used in prefabricated building roof systems for the controlled collection and drainage of rainwater.
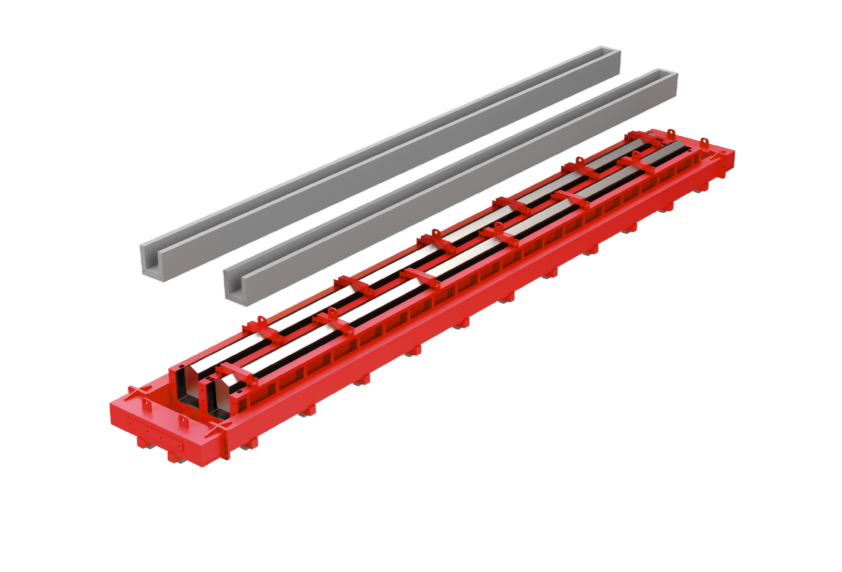
Designed as a high-rigidity steel construction structure aimed at preserving gutter geometry and slope details throughout production.
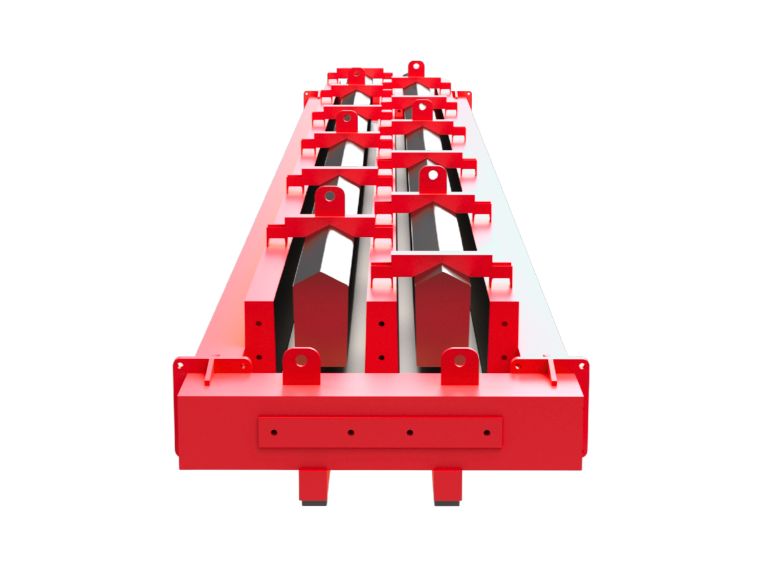
Offers project-specific solutions for varying gutter cross-sections, lengths, slopes, and connection details while maintaining full compatibility with connection and drainage embedded parts.
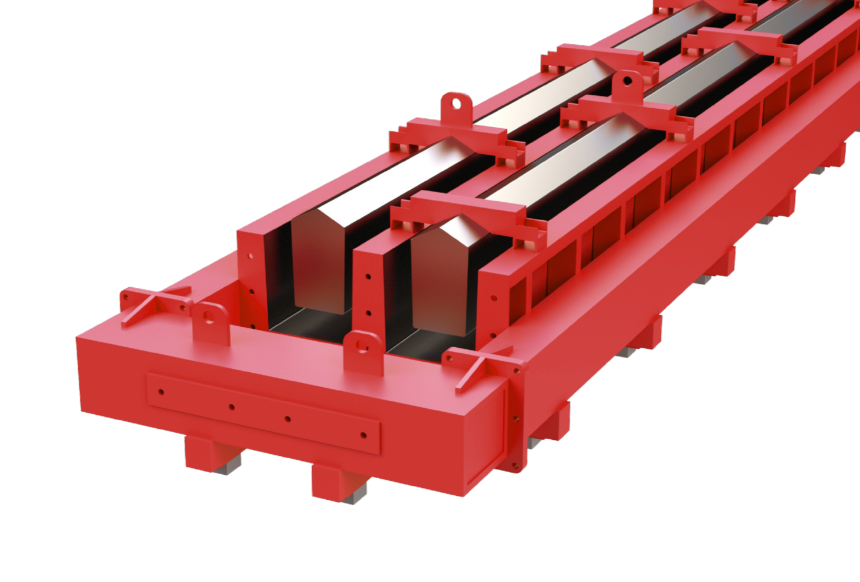
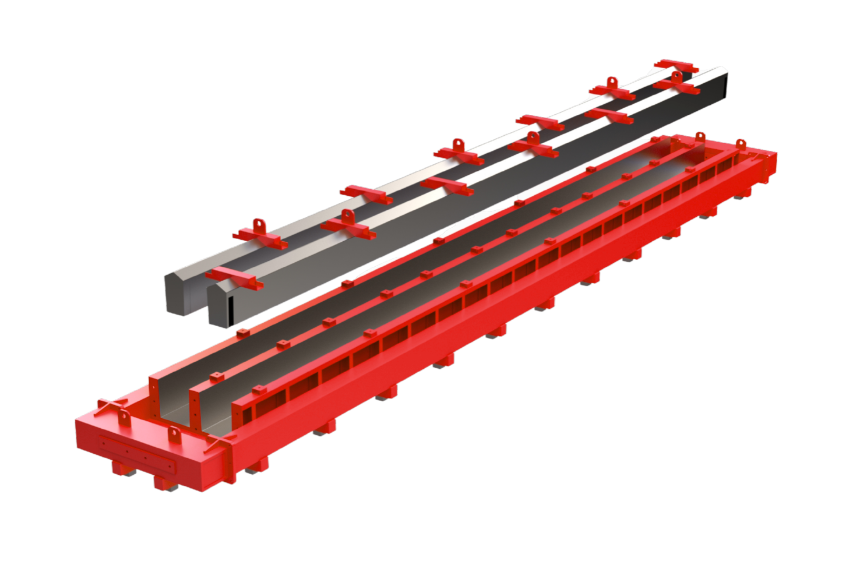
Provides operational efficiency through a tapered system allowing easy extraction of the internal core and fast opening-stripping features.
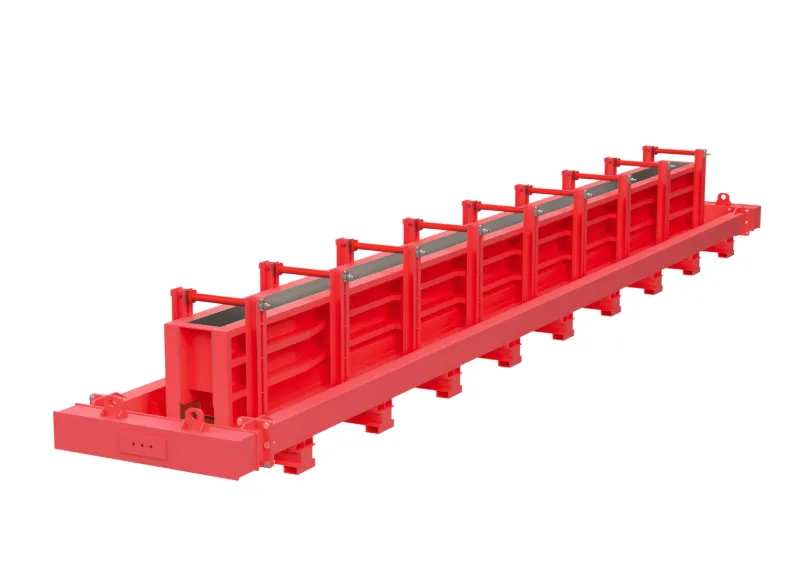
Designed for the production of heavy-duty crane beams operating under dynamic loads, facilitating the movement of overhead traveling cranes in industrial buildings.
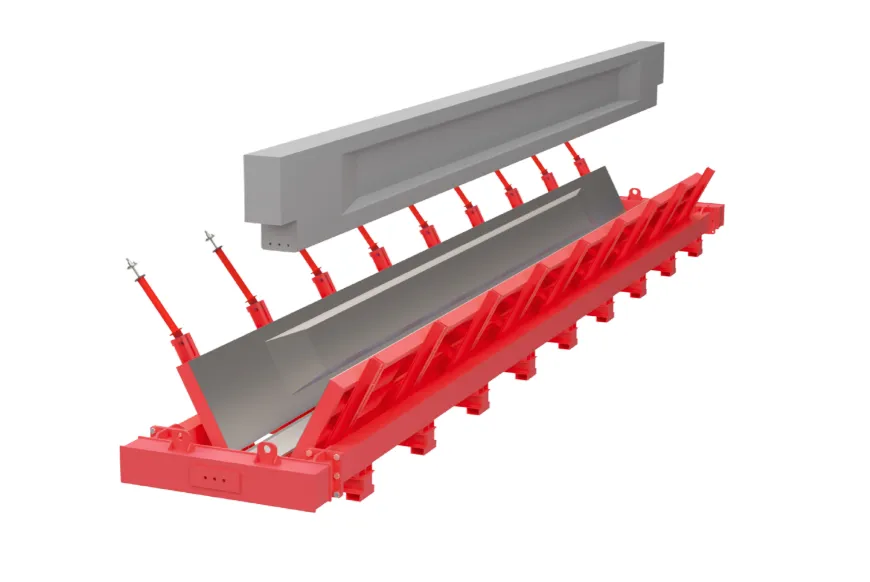
A high-strength steel mold ensuring rail seating surfaces and anchor elements are cast with millimeter-level precision, offering coplanarity on the top face suitable for rail installation.
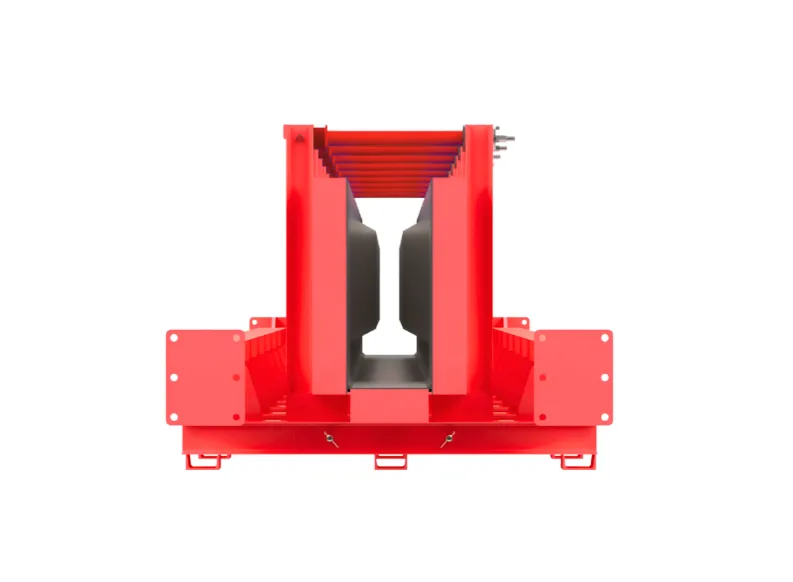
Demonstrates superior resistance against concrete pressure with its heavy-duty steel construction engineered to provide high rigidity and low deformation.
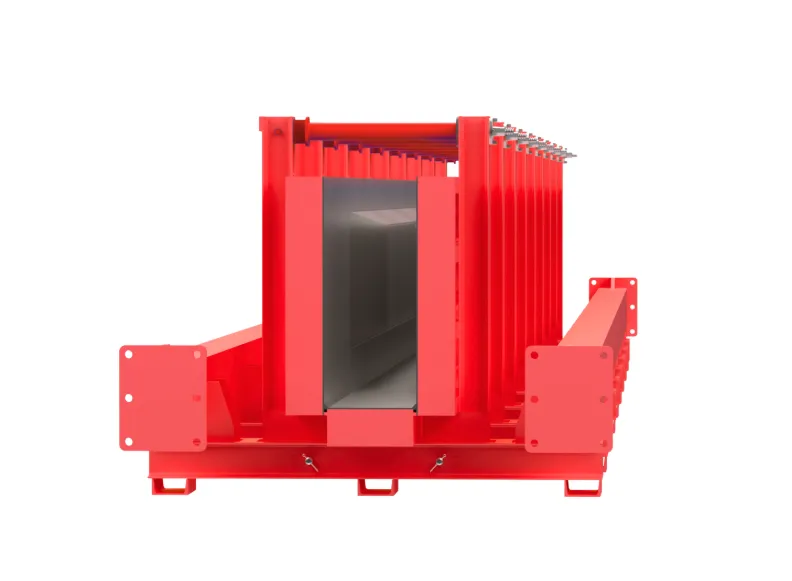
Adaptable to project-specific beam cross-sections and length options, the structure can be equipped with specialized attachments for rail connections, anchors, and other embedded elements.
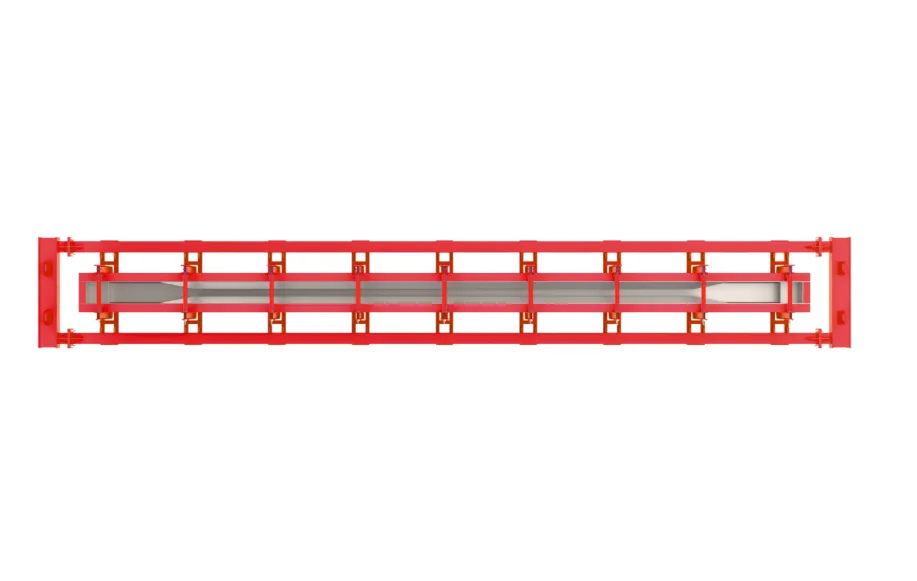
Optimizes operational processes with its serial production-friendly construction, mechanical or hydraulic operation options, and rapid formwork opening-stripping systems.
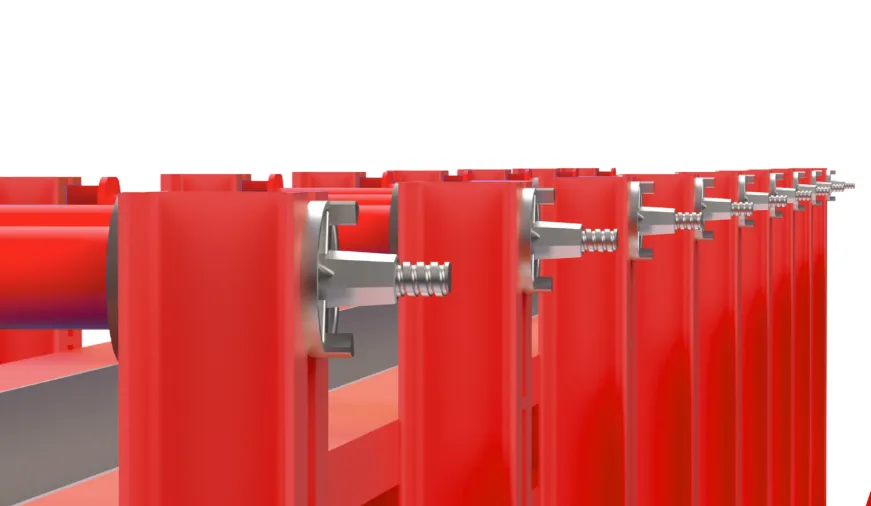
Delivers flawless geometric accuracy for industrial facility crane track requirements through precise axis control and anchor pocket placement.
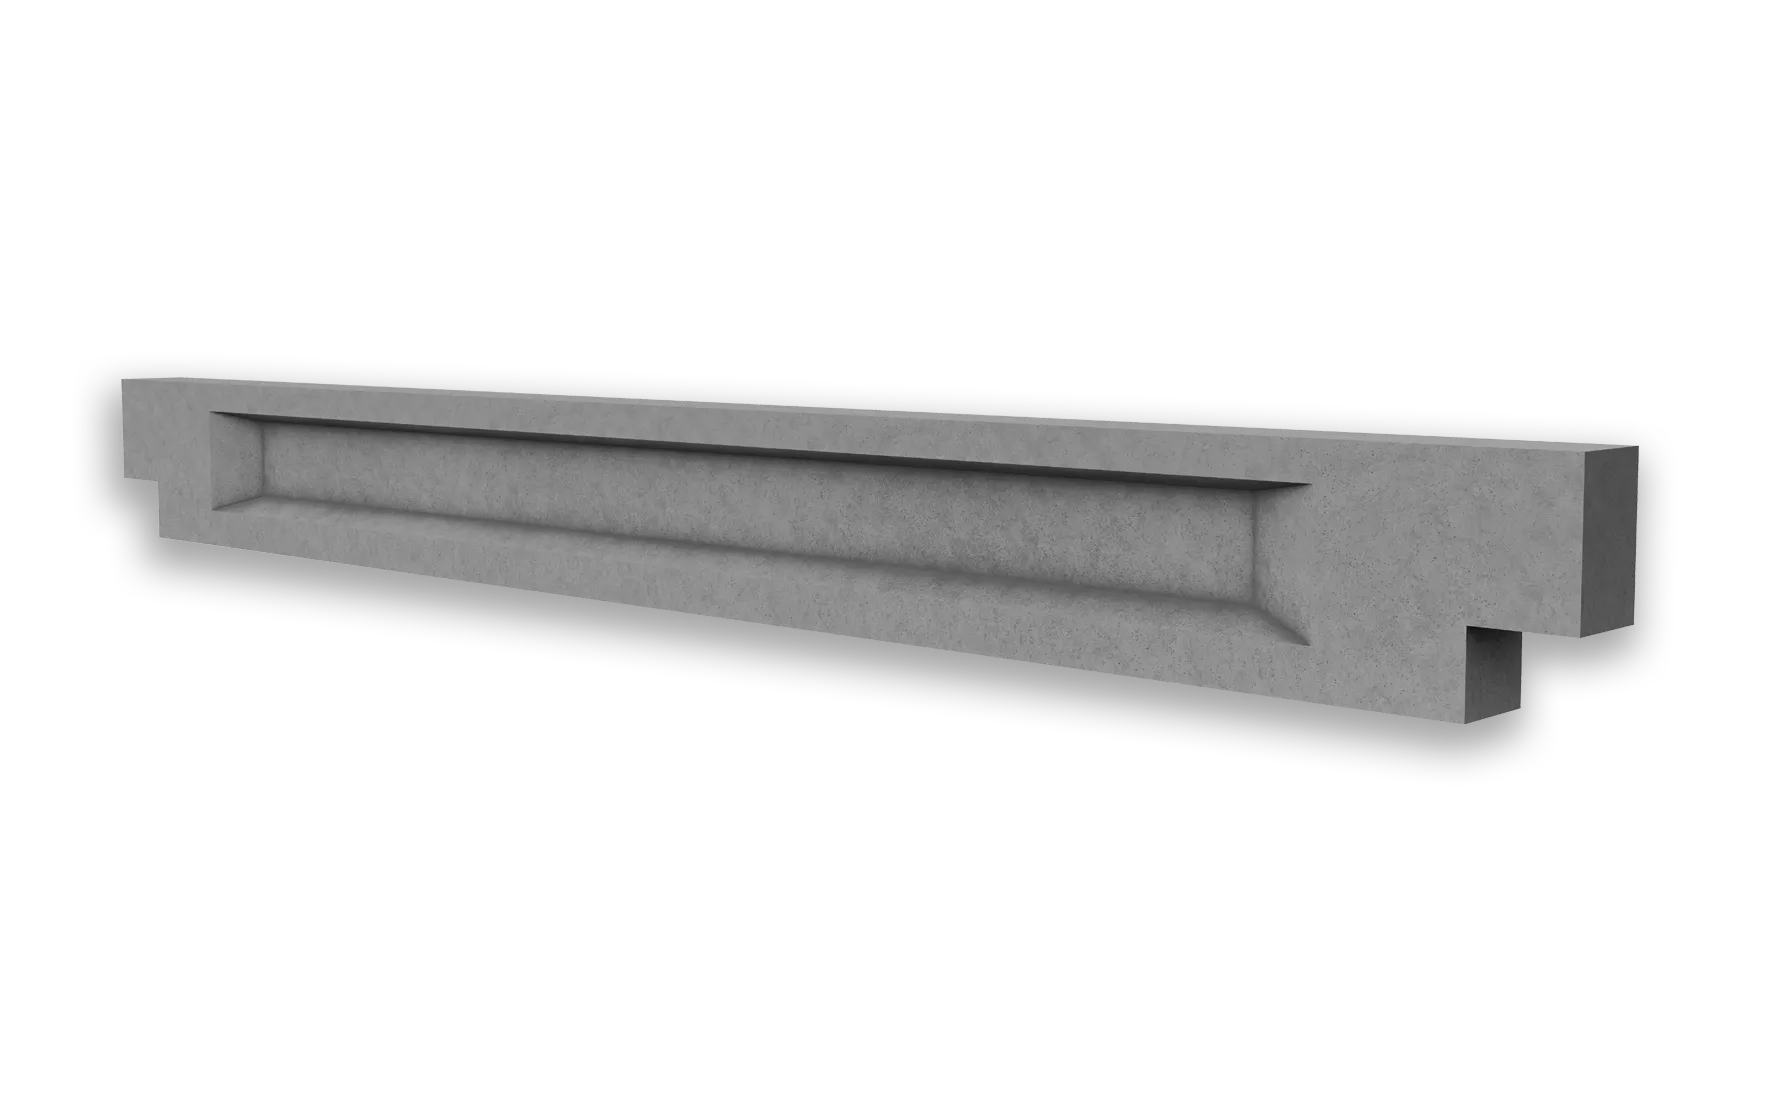
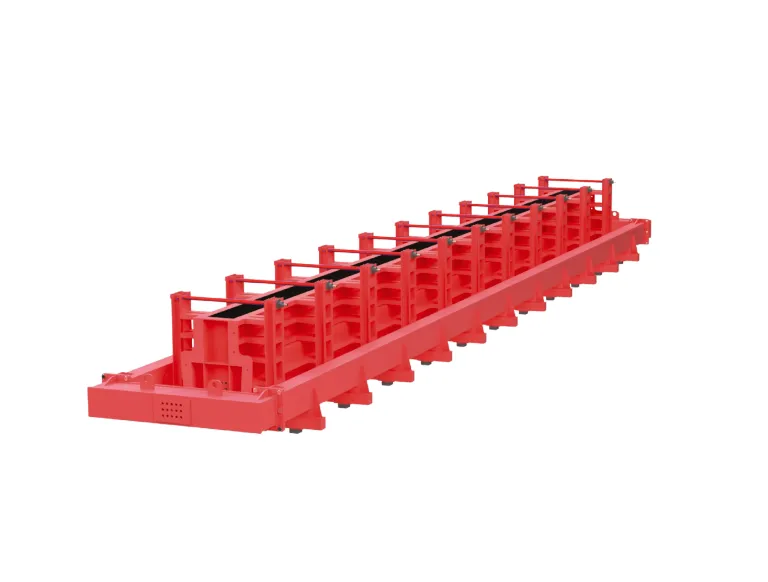
Optimized for the manufacturing of T and L cross-section beams used to support slabs and floor elements across various structural projects.
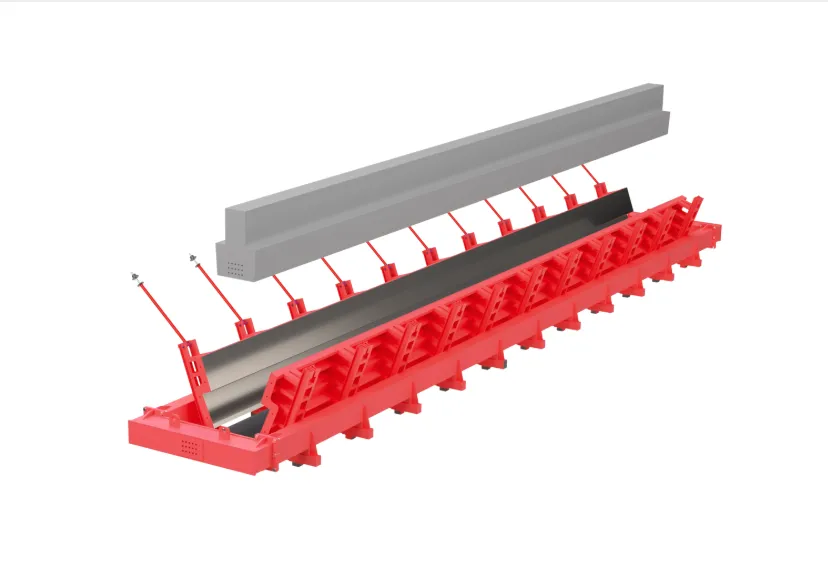
A versatile and durable system reducing site costs by offering the flexibility to produce either single-sided (L) or symmetrical (T) configurations.
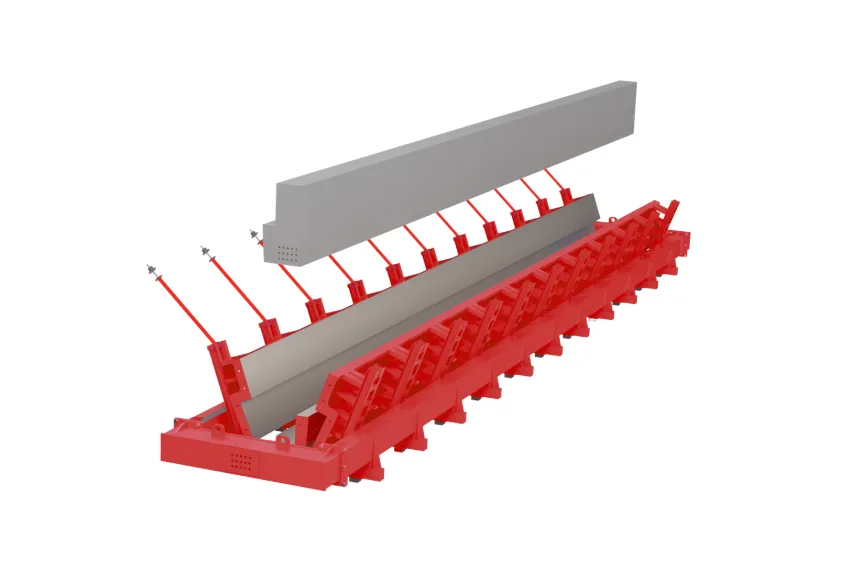
Enables the preservation of mold geometry during concrete pouring and the achievement of smooth surface quality thanks to its rigid steel construction.
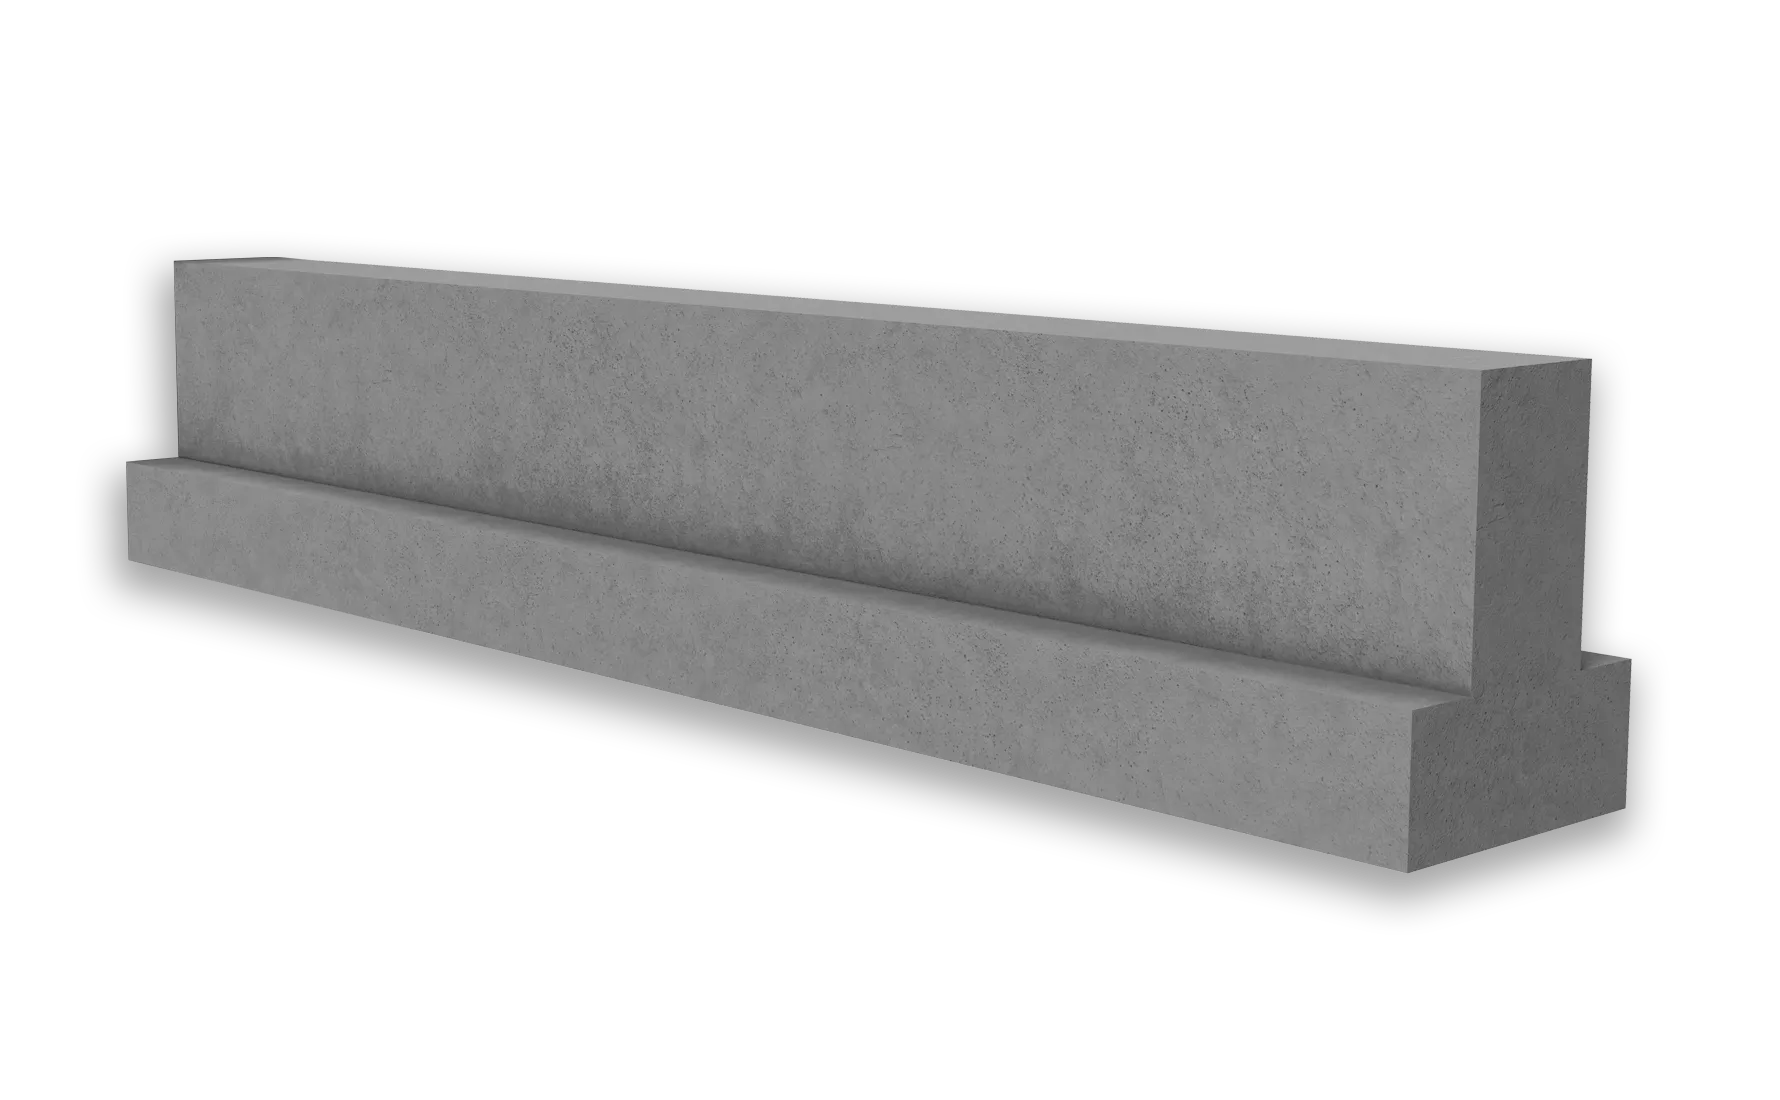
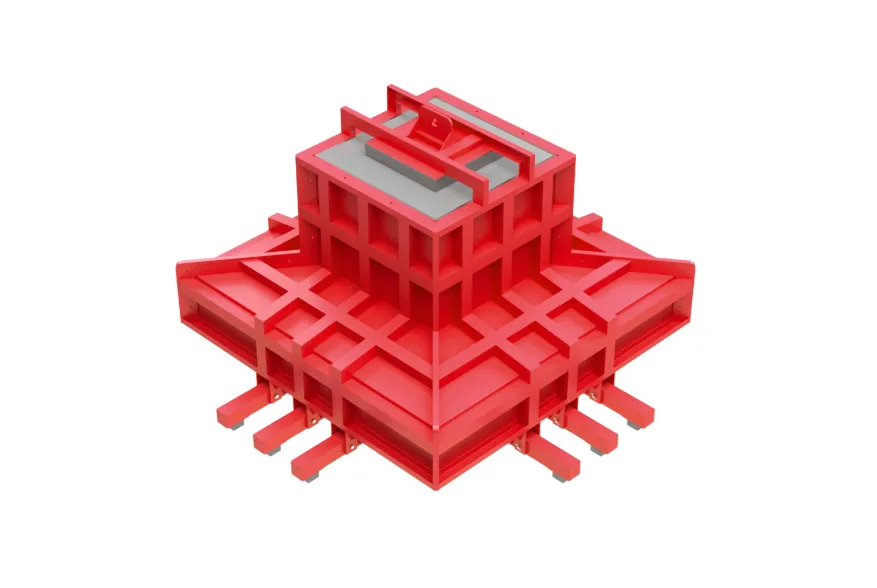
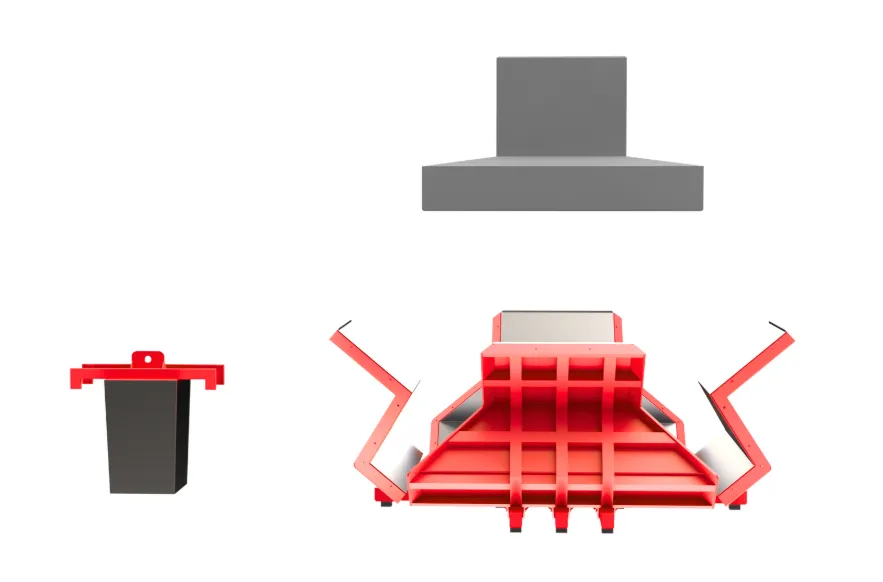
Designed for the serial production of isolated (prismatic or amphora) foundations that securely anchor and connect prefabricated building columns to the ground.
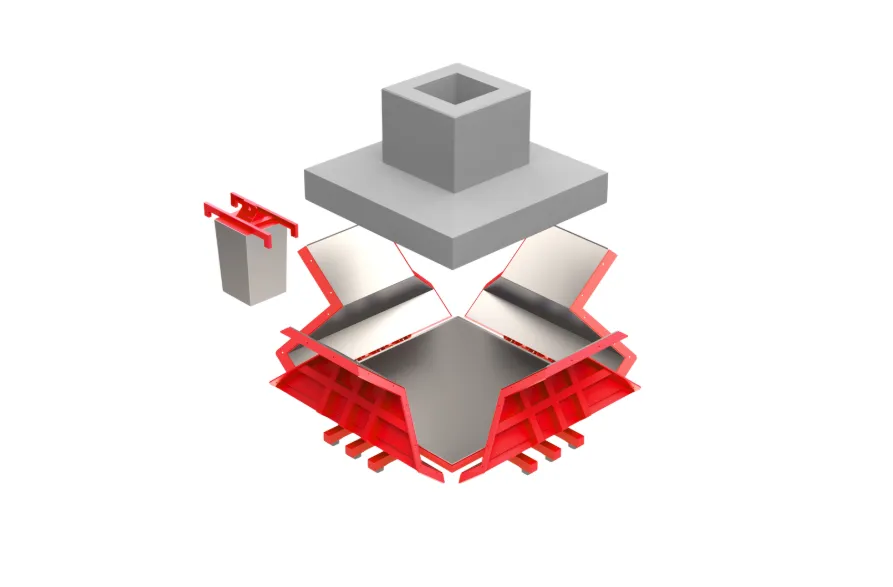
Offers fast site setup and stripping advantages through internal mold modules forming the socket (pocket) where the column sits with precise dimensions, adaptable to various column cross-sections.
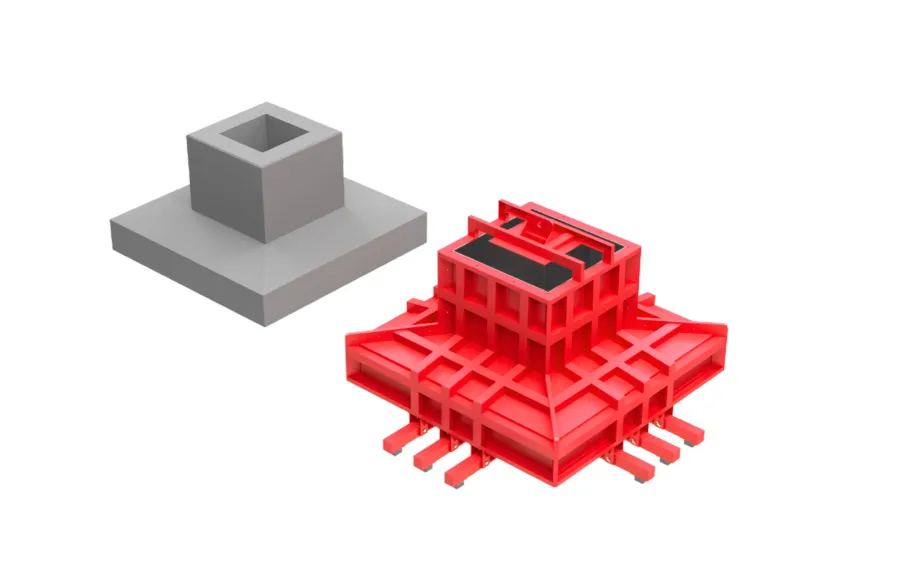
Prevents distortion of mold geometry and provides long-lasting service thanks to its heavy-duty steel chassis exhibiting high strength against dense fresh concrete loads.
Consult with our engineering team to get a quote for precast formwork systems best suited to your project.

 Türkçe
 English
 Français